This is a carousel with tiles that activate property listing cards. Use the previous and next buttons to navigate.
1/1
$692,500
This is a carousel with tiles that activate property listing cards. Use the previous and next buttons to navigate.
1/1
Property Description
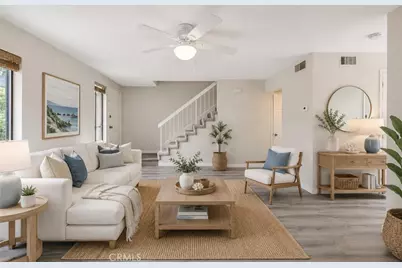
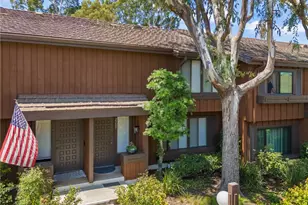
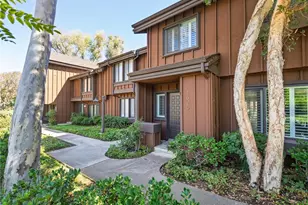
Refreshed and ready for you to enjoy this summer! This beautifully maintained townhome is tucked in a tranquil setting shaded by laced trees and blooming garden beds in desirable The Gardens with resort-style amenities. New wide-plank flooring, fresh interior paint, modernized bathrooms, and air conditioning enhance the home's appeal, while the neutral palette provides the perfect backdrop for your style. A formal entry welcomes you into the spacious living room, where a ceiling fan and comfortable proportions create an inviting setting. The living room flows into the dining area and adjacent open kitchen, ideal for everyday living and entertaining. The bright kitchen features refreshed cabinetry, classic white tile countertops, a garden window, ample storage, and a built-in niche providing the perfect spot for a coffee station or beverage center. A suite of stainless steel appliances, including the refrigerator, gas range, built-in microwave, and dishwasher, further enhances the kitchen's style and functionality. French doors open to a private backyard retreat, where a spacious patio, planting beds, brick accents, and a tranquil in-ground spa create a peaceful setting for outdoor enjoyment, whether savoring a morning coffee, hosting evening gatherings, or unwinding at the end of the day. The backyard also provides direct access to the enclosed 2-car garage, with side-by-side laundry including the washer and dryer. Back inside, a convenient half bathroom, coat closet, and adjacent full-length mirror complete the main level. Upstairs, 2 generously sized bedroom suites are positioned on opposite sides of a central hallway with built-in storage cabinetry. Each suite offers abundant closet space and its own private bathroom, creating a comfortable sense of privacy. Residents of The Gardens enjoy beautifully landscaped grounds and community amenities, including a sparkling pool, tennis courts, and pickleball courts. Ideally situated near shopping, dining, parks, freeway access, and beaches, the location also benefits from proximity to the highly anticipated LA Waterfront redevelopment, a transformative 400-acre, $400 million project reimagining the Port of Los Angeles as a premier destination for dining, shopping, entertainment, and waterfront recreation. Offering a thoughtful blend of refreshed interiors, a peaceful setting, and sought-after community amenities, this move-in-ready home presents a welcome opportunity to enjoy all that The Gardens has to offer.
Full Property Details
Full Property Details for 2040 Stonewood Ct
General
- Sold For: $692,500
- HOA FEE: $593/month
- Status: Closed
- Type: Townhouse
- Source: MRMLS
- MLS ID: SB26116046
- Added to Site: 96 day(s) ago
Interior
- Rooms/Areas: Walk-In Closet, Primary Bedroom, All Bedrooms Up, Living Room, Primary Bathroom
- Interior Features: Wet Bar, Dry Bar, Built-in Features, Ceiling Fan(s), Open Floorplan
- Fireplace(s): None
- Eating Areas: In Kitchen, Area
- Appliances: Microwave, Refrigerator, Gas Range, Dishwasher
- Flooring: Carpet
Rooms
Bathrooms
- Total Bathrooms: 3
- Full Bathrooms: 2
- Half Bathrooms: 1
Bedrooms
- Total Bedrooms: 2
Other Rooms
- Laundry: In Garage, Washer Included, Dryer Included
Additional Information
- Shared Amenities: Water, Pickleball, Sewer, Tennis Court(s), Pool, Maintenance Grounds
- Pool Description: In-Ground, Community
- Spa Description: In-Ground, Private
Exterior
- Deck/Patio: Patio
Parking
- Garage: Yes
- Garage Spaces: 2
- Parking: Garage
Location
- County: Los Angeles
- Driving Directions: Westmont Drive to Stonewood Court
School Information
- School District: Los Angeles Unified
- Elementary School: TAPER
- Middle School: DODSON
- High School: SANPED
Community
- Community Features: Street Lights, Sidewalks
- Assoc. Name: Horizon Management
Heating & Cooling
- Cooling Type: Central Air
- Heating Type: Forced Air
Utilities
- Sewer: Public Sewer
- Water: Public
Structural Information
- Structure Type: Townhouse
- Common Walls: 2 Common Walls (or More)
- Windows: Garden Window(s)
- Doors: Sliding Doors
- Entry Location: 1
- Stories/Levels: Two
- Stories Description: Two
- Square Feet: 1,434
- Sq. Ft. Source: Assessor
- Year Built: 1982
- Year Built Source: Assessor
- Property Condition: Updated/Remodeled
Lot Features
- Property View: Neighborhood
- Lot Size (Acres): 12.5343
- Lot Size Source: Assessor
- Lot Description: Landscaped
Financial Considerations
- Price Per Sq. Ft.: $482.91
- Association Fee: $593
- Assoc Fee Freq.: Monthly
Disclosures and Reports
- Special Conditions: Standard
Listed by Estate Properties, Gabrielle Herendeen
Sold by Good Harbor Real Estate, Danielle Abboud

Get Pre-Approved Today
Schools
Schools serving 2040 Stonewood Ct
School District:Los Angeles Unified School District
| Name | Grades | Distance |
|---|---|---|
Taper Avenue Elementary School 1824 Taper Ave., Los Angeles, CA 90731 | K-5 | 0.5 mi |
Rudecinda Sepulveda Dodson Middle School 28014 South Montereina Drive, Rancho Palos Verdes, CA 90275 | 7-8 | 0.5 mi |
San Pedro Senior High School 1001 W. 15th St., Los Angeles, CA 90731 | 9-12 | 2.4 mi |
Disclaimer:
School attendance boundaries provided by ATTOM Data Solutions and are for reference only. Contact the school directly to verify enrollment eligibility.
Price & Sales History for 2040 Stonewood Ct
Date
Details
Price
Change
Source
8/12/2026
Sold
$692,500
—
MLS
7/07/2026
Price Reduced
$692,500
-0.93%
MLS
5/29/2026
Listed
$699,000
—
MLS
Disclaimer: Historical sales information is derived from public records provided by the county offices. Information is not guaranteed and should be independently verified.
2040 Stonewood Court, San Pedro, CA 90732 (MLS# SB26116046) is a Townhouse property that was sold at $692,500 on August 12, 2026. Want to learn more about 2040 Stonewood Court? Do you have questions about finding other Townhouse real estate for sale in San Pedro? You can browse all San Pedro real estate or contact a Coldwell Banker agent to request more information.