This is a carousel with tiles that activate property listing cards. Use the previous and next buttons to navigate.
1/1
$779,000
This is a carousel with tiles that activate property listing cards. Use the previous and next buttons to navigate.
1/1
Property Description
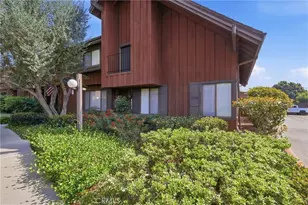
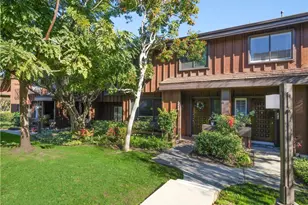
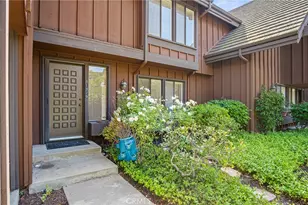
This beautifully updated "Sierra" plan is located in the highly desirable Gardens community and is truly move-in ready. The interior features wide-plank wood laminate flooring, smooth ceilings, and recessed lighting throughout. The wall between the living and dining areas has been opened to create a bright, open-concept layout that feels both modern and inviting. The kitchen offers white cabinetry, granite countertops, stainless steel appliances, a pantry, and a spacious dining area or den that opens directly to a private patio. It's an ideal setup for everyday living and entertaining. Upstairs, you'll find all three bedrooms, including a generously sized primary suite with dual closets and a three-quarter bath. The secondary bedrooms are served by a remodeled full bathroom, and there's plenty of additional storage in the hallway. Fresh interior paint and plantation shutters add a clean, finished touch throughout the home. The private patio is perfect for outdoor dining or relaxing and leads to a finished two-car garage with laundry hookups.
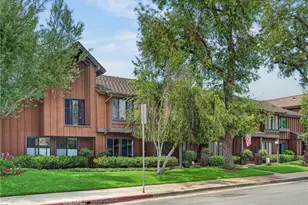
Residents of The Gardens enjoy beautifully maintained grounds, lush greenbelts, a swimming pool, tennis court, and a clubhouse available for private events. The location is hard to beat, with shopping, dining, and easy freeway access all within close reach. Priced to sell quickly. This is a great opportunity you won't want to miss.
Full Property Details
Full Property Details for 2046 Mt Shasta Dr
General
- Sold For: $779,000
- HOA FEE: $595/month
- Status: Closed
- Type: Townhouse
- Source: MRMLS
- MLS ID: SB26061169
- Added to Site: 62 day(s) ago
Interior
- Rooms/Areas: See Remarks, Kitchen, Living Room, Family Room, Primary Suite
- Interior Features: Ceiling Fan(s), Recessed Lighting, Granite Counters
- Fireplace(s): None
- Eating Areas: Breakfast Counter/Bar, Area
- Appliances: Disposal, Microwave, Refrigerator, Free-Standing Range, Dishwasher
- Flooring: Carpet, Wood, Laminate
Rooms
Bathrooms
- Total Bathrooms: 3
- Full Bathrooms: 1
- 3/4 Bathrooms: 1
- Half Bathrooms: 1
Bedrooms
- Total Bedrooms: 3
Other Rooms
- Laundry: In Garage
Additional Information
- Shared Amenities: Insurance, Water, Tennis Court(s), Pool, Banquet Facilities, Maintenance Grounds
- Pool Description: Association, Community
- Spa Description: Association, Community
Exterior
- Deck/Patio: Patio
Parking
- Garage: Yes
- Garage Spaces: 2
- Parking: Garage
Location
- County: Los Angeles
- Driving Directions: Western Ave to Westmont Drive to Mount Shasta and turn left. It's on the right side.
- Direction Faces: South
School Information
- School District: Los Angeles Unified
Community
- Community Features: Golf, Biking, Dog Park, Fishing, Street Lights, Sidewalks
- Assoc. Name: Horizon Mgmt
Heating & Cooling
- Cooling Type: Central Air
- Heating Type: Forced Air, Central
Utilities
- Sewer: Public Sewer
- Water: Public
Structural Information
- Architectural Style: Ranch
- Structure Type: Townhouse
- Foundation: Slab
- Roof: Tile
- Common Walls: 2 Common Walls (or More)
- Windows: Plantation Shutters
- Entry Location: 1
- Stories/Levels: Two
- Stories Description: Two
- Square Feet: 1,598
- Sq. Ft. Source: Assessor
- Year Built: 1978
- Year Built Source: Assessor
- Property Condition: Updated/Remodeled
Lot Features
- Property View: Park/Greenbelt
- Lot Size (Acres): 11.5967
- Lot Size Source: Assessor
- Fencing (Description): Wood
Financial Considerations
- Price Per Sq. Ft.: $487.48
- Association Fee: $595
- Assoc Fee Freq.: Monthly
Disclosures and Reports
- Special Conditions: Standard
Listed by Compass, Gary Krill
Sold by Strand Hill Properties, Jake Sullivan and Strand Hill Properties, Suzanne Dyer

Get Pre-Approved Today
Schools
Schools serving 2046 Mt Shasta Dr
School District:Los Angeles Unified School District
| Name | Grades | Distance |
|---|---|---|
Taper Avenue Elementary School 1824 Taper Ave., Los Angeles, CA 90731 | K-5 | 0.3 mi |
Rudecinda Sepulveda Dodson Middle School 28014 South Montereina Drive, Rancho Palos Verdes, CA 90275 | 7-8 | 0.7 mi |
San Pedro Senior High School 1001 W. 15th St., Los Angeles, CA 90731 | 9-12 | 2.4 mi |
Disclaimer:
School attendance boundaries provided by ATTOM Data Solutions and are for reference only. Contact the school directly to verify enrollment eligibility.
Price & Sales History for 2046 Mt Shasta Dr
Date
Details
Price
Change
Source
4/30/2026
Sold
$779,000
—
MLS
3/24/2026
Listed
$779,000
—
MLS
Disclaimer: Historical sales information is derived from public records provided by the county offices. Information is not guaranteed and should be independently verified.
2046 Mount Shasta Drive, San Pedro, CA 90732 (MLS# SB26061169) is a Townhouse property that was sold at $779,000 on April 30, 2026. Want to learn more about 2046 Mount Shasta Drive? Do you have questions about finding other Townhouse real estate for sale in San Pedro? You can browse all San Pedro real estate or contact a Coldwell Banker agent to request more information.