This is a carousel with tiles that activate property listing cards. Use the previous and next buttons to navigate.
1/1
$1,255,000
This is a carousel with tiles that activate property listing cards. Use the previous and next buttons to navigate.
1/1
Property Description
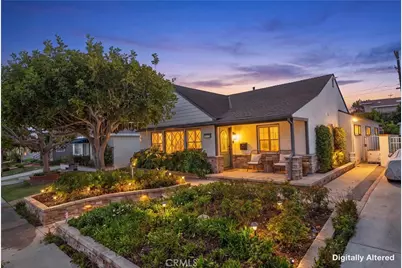
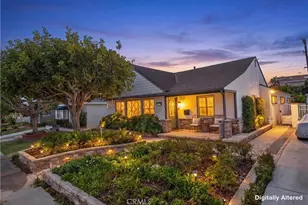
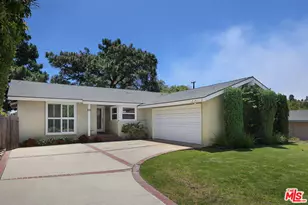
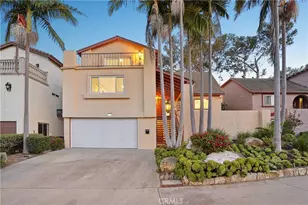
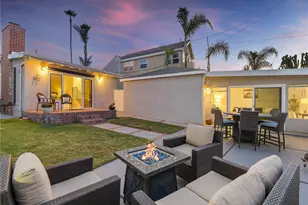
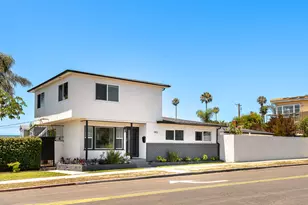
Rare Coastal Retreat in One of San Pedro's Most Desirable Neighborhoods! Thoughtfully redesigned with exceptional attention to detail, this move-in-ready home features 4 bedrooms (one currently transformed into a walk in closet with an easy conversion back to a bedroom), 2 luxurious bathrooms, and an open-concept floor plan designed for both everyday living and effortless entertaining. From the moment you enter, you'll appreciate the rich wood flooring, scraped ceilings, plantation shutters, recessed lighting, designer pendant fixtures, ceiling fans and custom finishes that create a warm yet sophisticated atmosphere. The stunning chef's kitchen serves as the centerpiece of the home, showcasing Bosch stainless steel appliances, including a space-saving microwave drawer, farmhouse sink, striking chevron-pattern subway tile backsplash and a dramatic waterfall-edge island accented with custom shiplap detailing that is repeated in the great room entertainment wall. The private primary suite is a true sanctuary, featuring two custom-designed walk-in closets with built-in organizers, a center island, and a dedicated vanity area worthy of a luxury boutique. The spa-inspired ensuite bath offers two sinks, elegant marble wainscoting, and an oversized walk-in shower with a built-in bench and handrail. Just beyond the suite is a permitted sunroom with soaring ceilings and wood flooring, offering exceptional flexibility as a home office, den, fitness studio, or peaceful retreat with direct access from both the primary suite and the backyard. The secondary bedrooms are equally inviting with ceiling fans and custom closet organizers, while the beautifully remodeled hall bath features a marble vanity, marble wainscoting, and a designer walk-in shower complete with custom shampoo niches. Designed for year-round outdoor living, the backyard features a covered patio, flagstone hardscape, built-in barbecue with sink and side burner. Additional amenities include Milgard vinyl windows, A/C, inside stacked washer & dryer, rain gutters, sprinkler system, a one-car garage, a generous rear storage room PLUS an additional enclosed workshop ideal for a home gym or art studio. Ideally located near scenic coastal trails, White Point Nature Preserve, beautiful beaches, parks, dining, shopping, and the exciting West Harbor waterfront redevelopment, this exceptional home offers the perfect combination of luxury, privacy, and the relaxed Southern California coastal lifestyle.
Full Property Details
Full Property Details for 2633 Averill Ave
General
- Sold For: $1,255,000
- Status: Closed
- Type: Single Family
- Source: MRMLS
- MLS ID: OC26148822
- Added to Site: 53 day(s) ago
Interior
- Rooms/Areas: Walk-In Closet, Primary Bedroom, Dressing Area, All Bedrooms Down, Main Floor Primary Bedroom, Kitchen, Great Room, Main Floor Bedroom, Primary Bathroom, Converted Bedroom
- Interior Features: Built-in Features, Ceiling Fan(s), Recessed Lighting, Storage
- Fireplace(s): None
- Eating Areas: Breakfast Counter/Bar, Area
- Appliances: Water Heater, Disposal, Microwave, Gas Range, Gas Oven, Dishwasher
- Flooring: Wood
Rooms
Bathrooms
- Total Bathrooms: 2
- Full Bathrooms: 2
Bedrooms
- Total Bedrooms: 4
Other Rooms
- Laundry: Inside, Stackable
Additional Information
- Pool Description: None
Parking
- Garage: Yes
- Garage Spaces: 1
- Parking: Garage, Driveway Up Slope From Street, Garage (Single Door), Driveway
Location
- County: Los Angeles
- Driving Directions: Enter community of Patton
School Information
- School District: Los Angeles Unified
Community
- Community Features: Gutters, Curbs, Sidewalks
Heating & Cooling
- Cooling Type: Central Air
- Heating Type: Central
Utilities
- Sewer: Public Sewer
- Water: Public
Structural Information
- Structure Type: Single Family Residence
- Common Walls: No Common Walls
- Entry Location: 1
- Stories/Levels: One
- Stories Description: One
- Square Feet: 1,933
- Sq. Ft. Source: Assessor
- Year Built: 1944
- Year Built Source: Assessor
- Property Condition: Turnkey
Lot Features
- Property View: None
- Lot Size (Acres): 0.1288
- Lot Size Source: Assessor
- Irrigation System: Sprinkler System
- Lot Description: Level, Park Nearby, Sprinkler System
Financial Considerations
- Price Per Sq. Ft.: $649.25
Disclosures and Reports
- Special Conditions: Standard
Listed by RE/MAX Select One, Erika Alvarez
Sold by David Gonzales, Broker, David Gonzales

Get Pre-Approved Today
Schools
Schools serving 2633 Averill Ave
School District:Los Angeles Unified School District
| Name | Grades | Distance |
|---|---|---|
White Point Elementary School 1410 Silvius Ave., Los Angeles, CA 90731 | 1-5 | 0.3 mi |
Richard Henry Dana Middle School, Los Angeles, CA 1501 S. Cabrillo Ave., Los Angeles, CA 90731 | 7-8 | 1.1 mi |
San Pedro Senior High School 1001 W. 15th St., Los Angeles, CA 90731 | 9-12 | 0.9 mi |
Disclaimer:
School attendance boundaries provided by ATTOM Data Solutions and are for reference only. Contact the school directly to verify enrollment eligibility.
Price & Sales History for 2633 Averill Ave
Date
Details
Price
Change
Source
8/18/2026
Sold
$1,255,000
9.13%
MLS
7/10/2026
Listed
$1,150,000
—
MLS
Disclaimer: Historical sales information is derived from public records provided by the county offices. Information is not guaranteed and should be independently verified.
2633 Averill Avenue, San Pedro, CA 90731 (MLS# OC26148822) is a Single Family property that was sold at $1,255,000 on August 18, 2026. Want to learn more about 2633 Averill Avenue? Do you have questions about finding other Single Family real estate for sale in San Pedro? You can browse all San Pedro real estate or contact a Coldwell Banker agent to request more information.