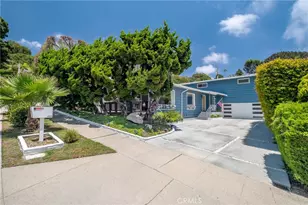
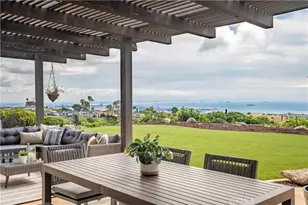
Full Property Details for 2833 Graysby
General
- Rent: $6,200
- Status: Closed
- Type: Single Family
- Source: MRMLS
- MLS ID: SB26149355
- Added to Site: 94 day(s) ago
Rental Information
- Lease/Rent Term: 12 Months
Interior
- Rooms/Areas: Primary Suite, Laundry, Main Floor Primary Bedroom, Main Floor Bedroom, Two Primaries, Office, Living Room, Family Room, Entry, Kitchen, Walk-In Closet
- Fireplace: Yes
- Fireplace(s): Dining Room, Gas, Raised Hearth, Primary Bedroom, Wood Burning, Gas Starter, Living Room
- Eating Areas: Breakfast Counter/Bar, Dining Room, Breakfast Nook
- Appliances: Convection Oven, Gas Cooktop, Disposal, Refrigerator, Self Cleaning Oven, Gas Water Heater, Range Hood, Water Line to Refrigerator, Double Oven, Gas Oven, Dishwasher
- Furnishings: Unfurnished
- Flooring: Carpet, Stone, Wood
Rooms
- Total Bathrooms: 3
- Full Bathrooms: 3
- Laundry: Inside, Individual Room, Washer Hookup, Washer Included, Dryer Included
Additional Information
- Pool Description: None
- Spa Description: Bath
Exterior
- Deck/Patio: Front Porch, Concrete, Enclosed, Patio, Deck
Parking
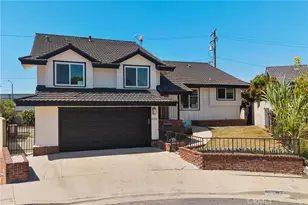
- Garage: Yes
- Garage Spaces: 2
- Parking: Driveway Up Slope From Street, Combination Driveway, On-Site, Garage (Single Door), Driveway, Garage Door Opener, Garage Faces Side
Location
- County: Los Angeles
- Driving Directions: 25TH ST TO MORAY TO GRAYSBY
School Information
- School District: Los Angeles Unified
- Middle School: DANA
- High School: SANPED
Heating & Cooling
- Cooling Type: Central Air
- Heating Type: Fireplace(s), Natural Gas, Forced Air, Central
Utilities
- Sewer: Public Sewer
- Water: Public
Structural Information
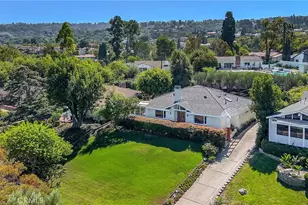
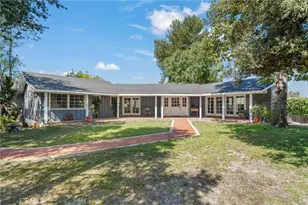
- Architectural Style: Traditional
- Construction: Brick, Stucco, Drywall Walls
- Foundation: Raised
- Roof: Composition
- Common Walls: No Common Walls
- Windows: Garden Window(s), Double-Pane Windows, Plantation Shutters, Bay Window(s), Skylight(s), Blinds, Screens
- Doors: French Doors, Mirror Closet Door(s), Panel Doors
- Entry Floor Number: 1
- Entry Location: GROUND
- Stories/Levels: Two
- Stories Description: Two
- Square Feet: 3,383
- Sq. Ft. Source: Assessor
- Year Built: 1956
Lot Features
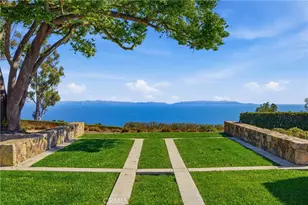
- Property View: Ocean, Catalina
- Lot Size (Acres): 0.1572
- Lot Size (Sq. Ft.): 6,846
- Lot Size Source: Appraiser
- Irrigation System: Sprinkler System
- Lot Description: Sprinklers in Front, 0-1 Unit/Acre, Sprinklers Timer, Sprinkler System, Slopes Up from Street, Sprinklers in Rear, Yard
- Fencing (Description): Block, Privacy, Good Condition, Stucco Wall, Wrought Iron
Financial Considerations
- Price Per Sq. Ft.: $1.83
- Security Deposit: $6,200
- Pet Deposit: $1,000
- Terms: 12 Months
Disclosures and Reports
- Inclusions: WINE COOLER (WET BAR) WASHER/DRYER (WITHOUT WARRANTIES), PATIO FURNITURE, GENERATOR IN BACK YARD
Listed and Sold by Estate Properties, Angela Giamos