This is a carousel with tiles that activate property listing cards. Use the previous and next buttons to navigate.
1/1
$1,145,000
This is a carousel with tiles that activate property listing cards. Use the previous and next buttons to navigate.
1/1
Property Description
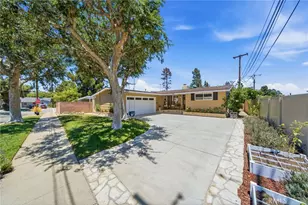
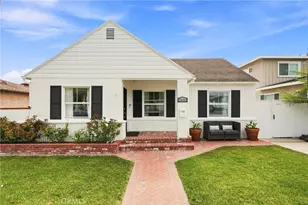
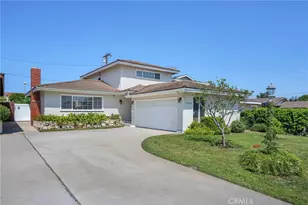
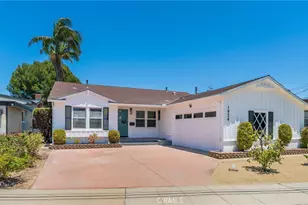
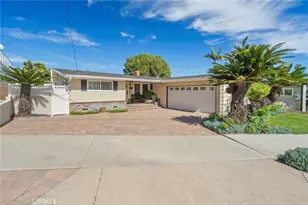
Set along a peaceful, flat street in the highly coveted Miraleste Pines neighborhood, this exceptional residence is being offered for the first time since 1970. Lovingly maintained by the same family for the last 56 years, it reflects true pride of ownership and a level of care that's increasingly rare. This is not simply a home, but a legacy property ready for its next discerning owner. The curb appeal is immediate and refined. A manicured front lawn and classic covered brick porch create an elegant first impression. Inside, a formal living room welcomes you with a traditional fireplace and abundant natural light, offering a sophisticated setting for both intimate evenings and gracious entertaining. Original oak hardwood floors extend throughout much of the home, lending warmth, character, and timeless appeal. At the rear of the residence, a spacious, sun-filled family room impresses with vaulted ceilings, a dedicated dining area, and sliding glass doors that open seamlessly to the backyard. The layout is ideal for elevated indoor-outdoor living, allowing gatherings to flow effortlessly from inside to out. The thoughtfully upgraded kitchen is both stylish and functional, designed to meet the needs of the modern chef. Custom cabinetry, granite countertops, and stainless steel appliances - highlighted by a Viking range - create a polished, high-end aesthetic. A generous breakfast bar offers additional seating for casual dining or entertaining. The main hallway provides ample storage with multiple closets, enhancing everyday organization. The private primary suite features its own three-quarter bath, offering comfort and retreat-like privacy. Two additional well-proportioned bedrooms share a refreshed full hall bath, with recent improvements adding a clean, contemporary touch.
Additional amenities include plantation shutters, central heating and air conditioning, and copper plumbing (buyer to verify), ensuring comfort and peace of mind. The attached two-car garage offers direct interior access along with a designated laundry area for added convenience. Outdoors, the low-maintenance backyard is designed for refined entertaining or quiet relaxation under the Southern California sun. An expansive driveway provides generous off-street parking. This is a rare opportunity to acquire a distinguished pride-of-ownership home in a premier location - a residence defined by quality, comfort, and enduring elegance.
Full Property Details
Full Property Details for 303 N Trotwood Ave
General
- Sold For: $1,145,000
- Status: Closed
- Type: Single Family
- Source: MRMLS
- MLS ID: SB26031838
- Added to Site: 97 day(s) ago
Interior
- Rooms/Areas: Primary Bedroom, Kitchen, Living Room, Family Room
- Interior Features: Recessed Lighting, Cathedral Ceiling(s), Granite Counters
- Fireplace: Yes
- Fireplace(s): Gas, Living Room
- Eating Areas: See Remarks, Area
- Appliances: Water Heater, Microwave, Free-Standing Range, Range Hood, Dishwasher
- Flooring: Wood
Rooms
Bathrooms
- Total Bathrooms: 2
- Full Bathrooms: 1
- 3/4 Bathrooms: 1
Bedrooms
- Total Bedrooms: 3
Other Rooms
- Laundry: In Garage
Additional Information
- Pool Description: None
- Spa Description: None
Exterior
- Deck/Patio: Concrete
Parking
- Garage: Yes
- Garage Spaces: 2
- Parking: Garage, Driveway
Location
- County: Los Angeles
- Driving Directions: Western Ave to Santa Cruz to Trotwood Ave.
- Direction Faces: East
School Information
- School District: Los Angeles Unified
Community
- Community Features: Curbs, Watersports, Golf, Biking, Dog Park, Hiking, Fishing, Street Lights, Storm Drains, Park
Heating & Cooling
- Cooling Type: Central Air
- Heating Type: Forced Air, Central
Utilities
- Sewer: Public Sewer
- Water: Public
Structural Information
- Architectural Style: Ranch
- Structure Type: Single Family Residence
- Foundation: Raised
- Roof: Composition, Shingle
- Common Walls: No Common Walls
- Windows: Wood Frames
- Entry Location: 1
- Stories/Levels: One
- Stories Description: One
- Square Feet: 1,596
- Sq. Ft. Source: Assessor
- Year Built: 1955
- Year Built Source: Assessor
- Property Condition: Turnkey
Lot Features
- Property View: None
- Lot Size (Acres): 0.137
- Lot Size Source: Assessor
- Lot Description: Landscaped, Front Yard, Back Yard
- Fencing (Description): Wood
Financial Considerations
- Price Per Sq. Ft.: $719.92
Disclosures and Reports
- Special Conditions: Standard
Listed by Compass, Gary Krill
Sold by DOMO Real Estate, Jennifer Meter and DOMO Real Estate, Greg Geilman

Get Pre-Approved Today
Schools
Schools serving 303 N Trotwood Ave
School District:Los Angeles Unified School District
| Name | Grades | Distance |
|---|---|---|
Crestwood Street Elementary School 1946 West Crestwood Street, Rancho Palos Verdes, CA 90275 | K-5 | 0.4 mi |
Rudecinda Sepulveda Dodson Middle School 28014 South Montereina Drive, Rancho Palos Verdes, CA 90275 | 7-8 | 1.4 mi |
San Pedro Senior High School 1001 W. 15th St., Los Angeles, CA 90731 | 9-12 | 1.5 mi |
Disclaimer:
School attendance boundaries provided by ATTOM Data Solutions and are for reference only. Contact the school directly to verify enrollment eligibility.
Price & Sales History for 303 N Trotwood Ave
Date
Details
Price
Change
Source
4/07/2026
Sold
$1,145,000
-0.35%
MLS
2/18/2026
Listed
$1,149,000
—
MLS
Disclaimer: Historical sales information is derived from public records provided by the county offices. Information is not guaranteed and should be independently verified.
303 N Trotwood Avenue, San Pedro, CA 90732 (MLS# SB26031838) is a Single Family property that was sold at $1,145,000 on April 07, 2026. Want to learn more about 303 N Trotwood Avenue? Do you have questions about finding other Single Family real estate for sale in San Pedro? You can browse all San Pedro real estate or contact a Coldwell Banker agent to request more information.