This is a carousel with tiles that activate property listing cards. Use the previous and next buttons to navigate.
1/46
$765,000 Sale Pending
This is a carousel with tiles that activate property listing cards. Use the previous and next buttons to navigate.
1/46
Property Description & Video
3424 S Denison, San Pedro, CAVideo Tour of 3424 S Denison, San Pedro, CA.
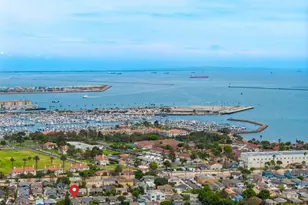
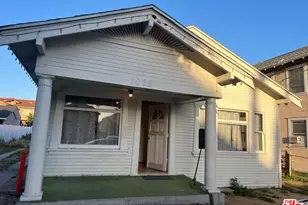
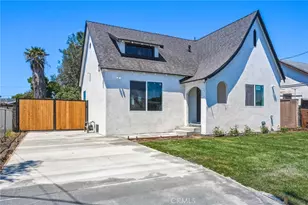
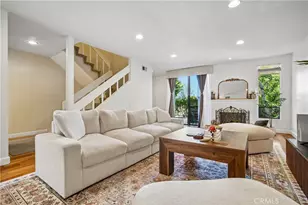
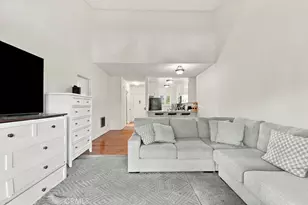
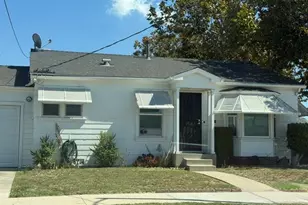
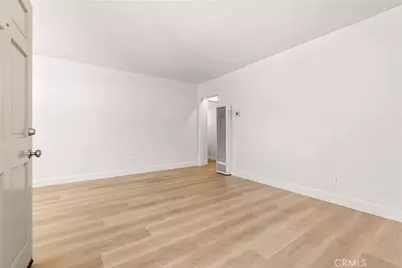
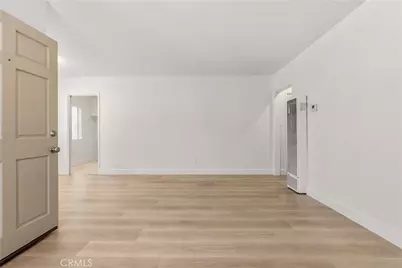
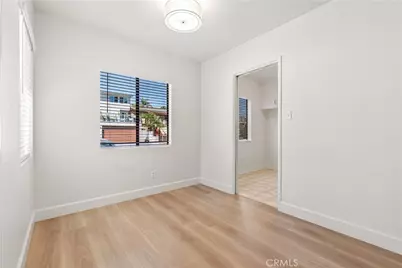
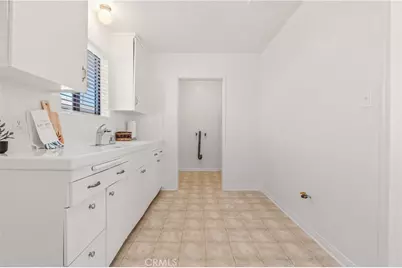
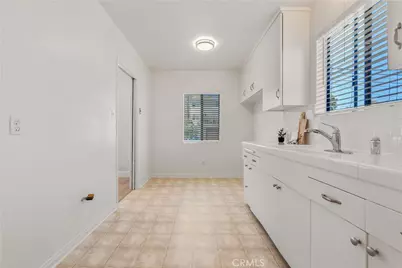
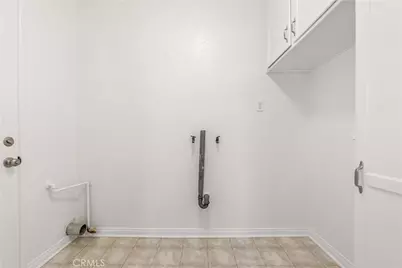
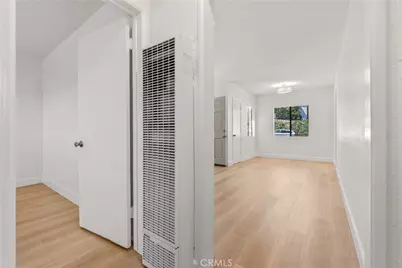
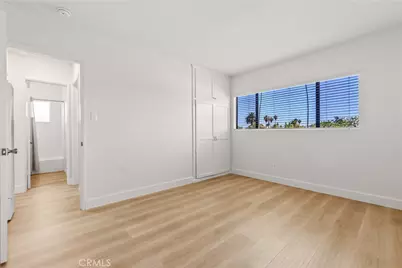
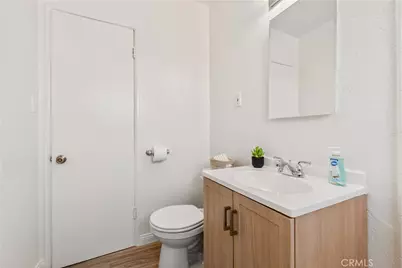
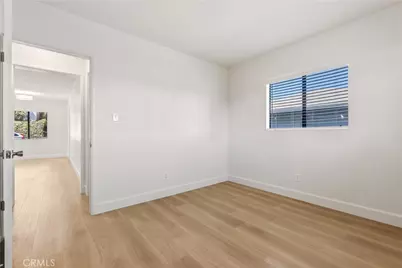
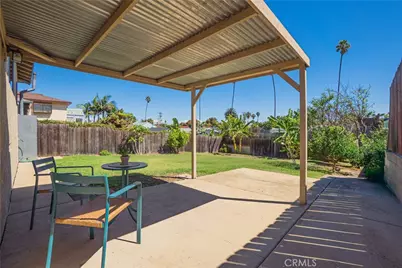
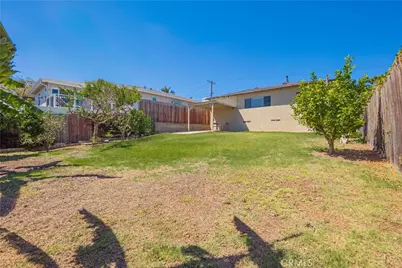
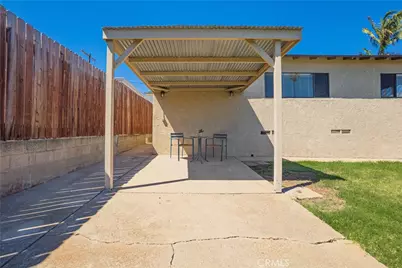
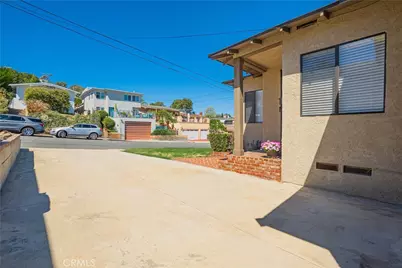
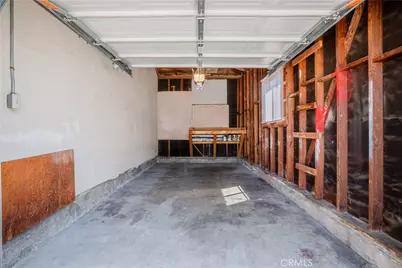
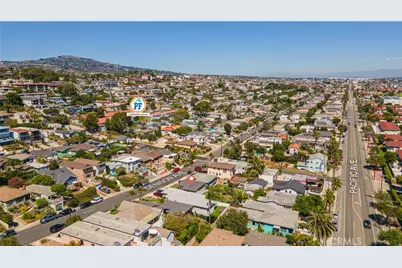
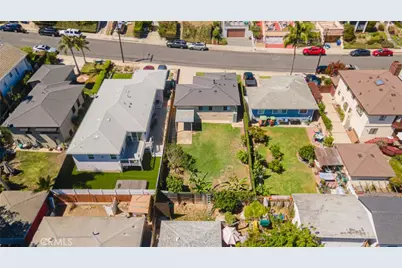
Welcome to tranquil Coastal Living! This beautiful home has 2 Bedrooms, 1 Bathroom with a lot size of 4,375 Sqft. The property has New Mohawk Revwood puretech Laminate flooring in the Living room, Dining area, Hallway and Bedrooms with new paint throughout. New Bathroom vanity, Medicine cabinet and light fixture. Snuggle up in the Living room and feel the ocean breeze from your window. The Living room has a new wall furnace installed in 2024. The Dining room has a window that overlooks the quaint Coastal neighborhood. The Kitchen has newly painted cabinets with a new faucet and garbage disposal. Off the Kitchen is a laundry area that has cabinet space for extra storage and a side door for direct access to the backyard. The Bedrooms have a nice view of the picturesque Palm tree lined street. There are New Levolor Fauxwood blinds throughout. The spacious backyard showcases a nice covered patio that overlooks the lovely fruit trees and large grassy area for ample outdoor space. The fruit trees included are Citrus and Banana. The Garage features a built-in work bench, storage loft with a brand-new automatic garage door. The lengthy driveway can fit multiple cars. New Roof was installed in 2019. The property is just a quick stroll away from Cabrillo Beach and Cabrillo Marine Aquarium. Minutes away from local dining favorites, Point Fermin Park, The Korean Friendship Bell and the historic public "Hey Rookie pool". Minutes away from the brand-new development "West Harbor" which will feature dining and entertainment on the water. Whether this will be your Investment property or a forever home this property has a lot to offer so close to the beach!
Full Property Details
Full Property Details for 3424 S Denison
General
- Price: $765,000
- Status: Pending
- Type: Single Family
- Source: MRMLS
- MLS ID: SB26196561
- Updated: 10/26/2026
- Added to Site: 47 day(s) ago
Interior
- Rooms/Areas: Attic, Laundry, All Bedrooms Down, Kitchen, Living Room, Main Floor Bedroom
- Interior Features: Unfurnished, Copper Plumbing (Full), Tile Counters
- Fireplace(s): None
- Eating Areas: Dining Room, Area
- Appliances: Disposal, Gas Water Heater
- Flooring: Vinyl, Laminate
Rooms
Bathrooms
- Total Bathrooms: 1
- Full Bathrooms: 1
Bedrooms
- Total Bedrooms: 2
Other Rooms
- Laundry: Inside, Gas Dryer Hookup, Individual Room
Additional Information
- Pool Description: None
- Spa Description: None
Exterior
- Deck/Patio: Front Porch, Open Patio
Parking
- Garage: Yes
- Garage Spaces: 1
- Parking: Concrete, Garage (Direct Access), Garage (Single Door), Driveway Level, Garage Faces Front, Driveway, Garage Door Opener
Location
- County: Los Angeles
- Driving Directions: Right on 34th street and left on Denison
School Information
- School District: Los Angeles Unified
- High School: SANPED
Community
- Community Features: Street Lights, Sidewalks
Heating & Cooling
- Cooling Type: None
- Heating Type: Wall Furnace
Utilities
- Sewer: Public Sewer
- Water: Public
Structural Information
- Architectural Style: Mid Century Modern
- Structure Type: Single Family Residence
- Construction: Plaster, Stucco
- Foundation: Concrete Perimeter, Raised
- Roof: Composition, Shingle
- Common Walls: No Common Walls
- Windows: Blinds, Screens
- Disability Access: None
- Entry Location: Front door
- Stories/Levels: One
- Stories Description: One
- Square Feet: 827
- Sq. Ft. Source: Assessor
- Year Built: 1953
- Year Built Source: Assessor
Lot Features
- Property View: Neighborhood
- Lot Size (Acres): 0.1004
- Lot Size (Sq. Ft.): 4,375
- Lot Size Source: Assessor
- Lot Description: No Sprinklers, Utilities - Overhead, Near Public Transit, Back Yard, Lawn, Yard
- Fencing (Description): Wood, Average Condition
Financial Considerations
- Price Per Sq. Ft.: $925.03
Disclosures and Reports
- Special Conditions: Standard
Listed by West Shores Realty, Inc., Tiffany Vuoso
Get Pre-Approved Today
Schools
Schools serving 3424 S Denison
School District:Los Angeles Unified School District
| Name | Grades | Distance |
|---|---|---|
Leland Street Elementary School 2120 S. Leland St., Los Angeles, CA 90731 | K-6 | 1.1 mi |
Richard Henry Dana Middle School, Los Angeles, CA 1501 S. Cabrillo Ave., Los Angeles, CA 90731 | 7-8 | 1.3 mi |
San Pedro Senior High School 1001 W. 15th St., Los Angeles, CA 90731 | 9-12 | 1.3 mi |
Disclaimer:
School attendance boundaries provided by ATTOM Data Solutions and are for reference only. Contact the school directly to verify enrollment eligibility.
Price & Sales History for 3424 S Denison
Date
Details
Price
Change
Source
9/14/2026
Listed
$765,000
—
MLS
Disclaimer: Historical sales information is derived from public records provided by the county offices. Information is not guaranteed and should be independently verified.
Tax History
Tax History for 3424 S Denison
Year
Property Taxes
Change
Tax Assessment
Change
2025
$831
—
$55,442
2%
2025
$831
5%
$54,356
4%
2023
$793
5%
$52,247
2%
2022
$758
2%
$51,224
2%
2021
$745
-1%
$50,220
1%
2020
$749
3%
$49,706
2%
2019
$725
5%
$48,732
2%
2018
$689
3%
$47,777
2%
2017
$672
4%
$46,842
2%
2016
$648
1%
$45,924
2%
2015
$640
-2%
$45,235
2%
2014
$652
—
$44,349
—
2013
$652
—
$44,150
—
Disclaimer: Historical tax information is derived from public records provided by the county offices. Information is not guaranteed and should be independently verified.
Estimate the Cost
Estimate the Cost for 3424 S Denison
3424 S Denison, San Pedro, CA 90731 (MLS# SB26196561) is a Single Family property with 2 bedrooms and 1 full bathroom. 3424 S Denison is currently listed for $765,000 and was received on September 14, 2026. Want to learn more about 3424 S Denison? Do you have questions about finding other Single Family real estate for sale in San Pedro? You can browse all San Pedro real estate or contact a Coldwell Banker agent to request more information.