This is a carousel with tiles that activate property listing cards. Use the previous and next buttons to navigate.
1/1
$1,749,000
This is a carousel with tiles that activate property listing cards. Use the previous and next buttons to navigate.
1/1
Property Description
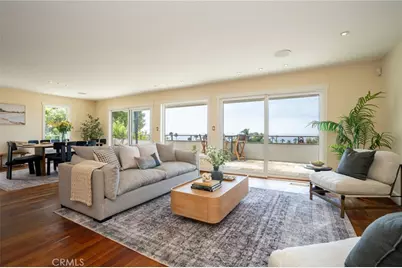
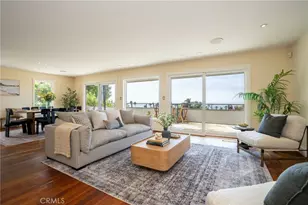
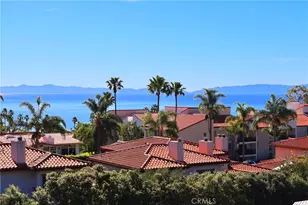
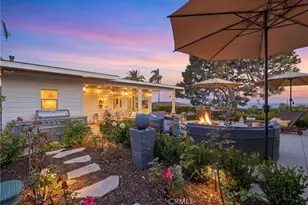
Originally designed as the sellers' forever home, this custom coastal residence captures phenomenal ocean and Catalina Island views while showcasing exceptional craftsmanship, intentional design, and timeless materials throughout. Solid Eastern Cherry floors create warmth and continuity from room to room. The kitchen is both functional and artful, featuring Brazilian soapstone countertops, an extra-large built-in side-by-side refrigerator and freezer, custom cabinetry, and a rare hand-carved soapstone sink sculpted from a single block-a true statement piece. Solid brass Baldwin hardware, thoughtfully selected and carried throughout the home, underscores the level of detail.
The primary suite is located on the upper level, which is also entry level from the front door, allowing convenient single-level living. The suite is complemented by a spa-inspired primary bathroom featuring imported Somali sodalite countertops, Mexican travertine, a Kohler soaking tub with ceiling-fill fixture, rain shower, and premium European fixtures. An additional bedroom and flexible office space (easily converted to another bedroom) complete the upper level.
Downstairs, a private guest suite with a separate entrance from the garage and side yard offers ideal flexibility for multigenerational living, guests, or potential income. Designed for both sustainability and resilience, the home includes a fully paid solar system installed approximately three years ago, a whole-home battery backup system, and a dedicated Tesla wall charger-providing energy efficiency, lower utility costs, and peace of mind.
Additional features include a two-car garage with extra off-street parking, a separate woodworking room (ideal as a gym, studio, or workshop), a wine cellar, spa-ready space adjacent to the primary suite, and a pre-framed shaft for a future interior elevator. The garden is a private retreat with mature producing avocado, pomegranate, Meyer, Persian and Jaffa lemon, and macadamia trees, along with herb beds and raised vegetable planters.
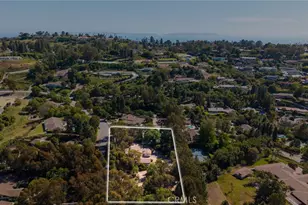
Located just two blocks from the iconic palm-lined Paseo del Mar, Pt. Fermin Park, and the Korean Bell, this is a rare opportunity to own a thoughtfully crafted coastal home where enduring design meets sweeping ocean views.
Full Property Details
Full Property Details for 3612 S Walker Ave
General
- Sold For: $1,749,000
- Status: Closed
- Type: Single Family
- Source: MRMLS
- MLS ID: SB26116801
- Added to Site: 49 day(s) ago
Interior
- Rooms/Areas: Walk-In Closet, Laundry, Bonus Room, Living Room, Primary Suite, Wine Cellar
- Interior Features: Living Room Balcony
- Fireplace: Yes
- Fireplace(s): Bonus Room, Living Room
- Eating Areas: Breakfast Counter/Bar, L-Shaped Dining Area
- Appliances: 6 Burner Stove, Refrigerator, Gas Range, Gas Oven, Dishwasher
Rooms
Bathrooms
- Total Bathrooms: 3
- Full Bathrooms: 2
- Half Bathrooms: 1
Bedrooms
- Total Bedrooms: 3
Other Rooms
- Laundry: Inside
Additional Information
- Pool Description: None
- Spa Description: None
Parking
- Garage: Yes
- Garage Spaces: 2
- Parking: Garage, Driveway - Brick
Location
- County: Los Angeles
- Driving Directions: Western to Paseo Del Mar to Walker Ave.
School Information
- School District: Los Angeles Unified
Community
- Community Features: Sidewalks
Heating & Cooling
- Cooling Type: None
- Heating Type: Central
Utilities
- Sewer: Public Sewer
- Water: Public
Structural Information
- Structure Type: Single Family Residence
- Common Walls: No Common Walls
- Entry Location: 1
- Stories/Levels: Two
- Stories Description: Two
- Square Feet: 2,724
- Sq. Ft. Source: Assessor
- Year Built: 1968
- Year Built Source: Assessor
Lot Features
- Property View: Coastline, Ocean, Catalina, Hills
- Lot Size (Acres): 0.1579
- Lot Size Source: Assessor
- Lot Description: 0-1 Unit/Acre
Financial Considerations
- Price Per Sq. Ft.: $642.07
Disclosures and Reports
- Special Conditions: Standard
Listed by Compass, Mike Naylor and Compass, Anthony Accardo
Sold by Avant Broker & Associates, Tamara Farrar

Get Pre-Approved Today
Schools
Schools serving 3612 S Walker Ave
School District:Los Angeles Unified School District
| Name | Grades | Distance |
|---|---|---|
White Point Elementary School 1410 Silvius Ave., Los Angeles, CA 90731 | 1-5 | 0.2 mi |
Richard Henry Dana Middle School, Los Angeles, CA 1501 S. Cabrillo Ave., Los Angeles, CA 90731 | 7-8 | 1.2 mi |
San Pedro Senior High School 1001 W. 15th St., Los Angeles, CA 90731 | 9-12 | 1.1 mi |
Disclaimer:
School attendance boundaries provided by ATTOM Data Solutions and are for reference only. Contact the school directly to verify enrollment eligibility.
Price & Sales History for 3612 S Walker Ave
Date
Details
Price
Change
Source
7/16/2026
Sold
$1,749,000
—
MLS
6/02/2026
Listed
$1,749,000
—
MLS
Disclaimer: Historical sales information is derived from public records provided by the county offices. Information is not guaranteed and should be independently verified.
3612 S Walker Avenue, San Pedro, CA 90731 (MLS# SB26116801) is a Single Family property that was sold at $1,749,000 on July 16, 2026. Want to learn more about 3612 S Walker Avenue? Do you have questions about finding other Single Family real estate for sale in San Pedro? You can browse all San Pedro real estate or contact a Coldwell Banker agent to request more information.