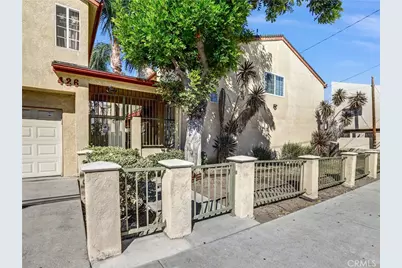
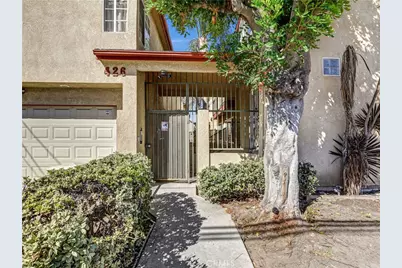
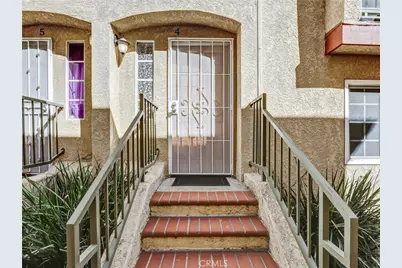
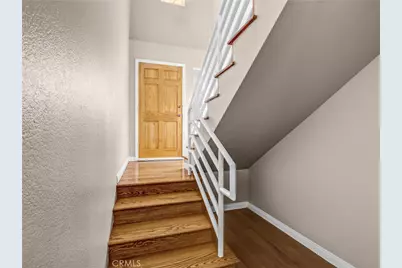
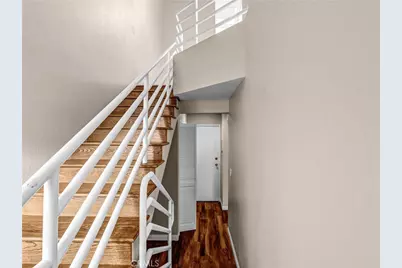
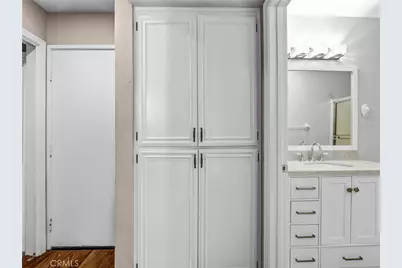
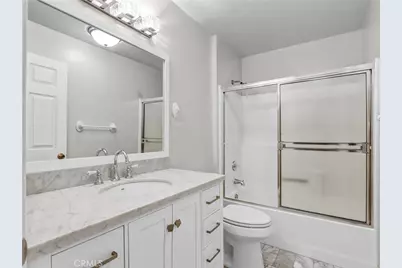
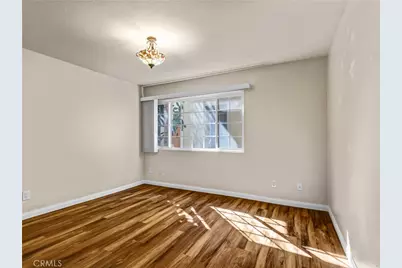
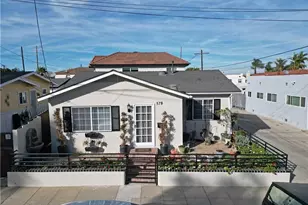
Full Property Details for 426 W 12th St #4
General
- Price: $519,000
- HOA FEE: $400/month
- Status: Active
- Type: Townhouse
- Source: MRMLS
- MLS ID: SB26218940
- Updated: Today (10/26/2026)
- Added to Site: Today
Interior
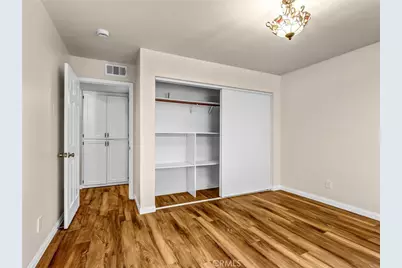
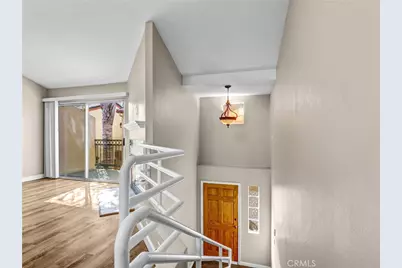
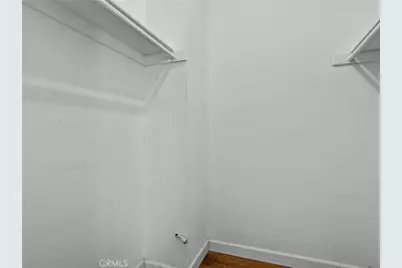
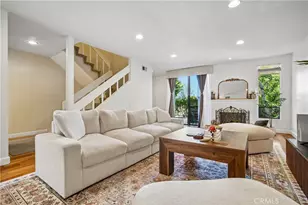
- Rooms/Areas: Walk-In Closet, Entry, Living Room
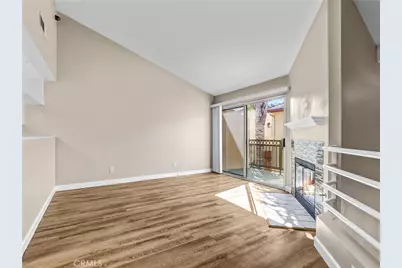
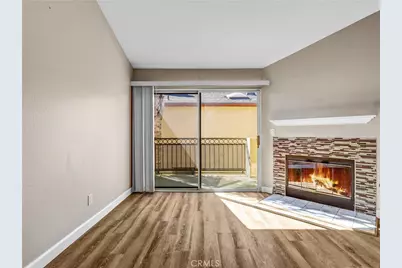
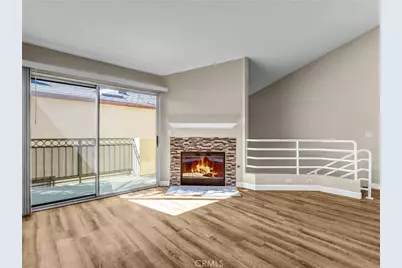
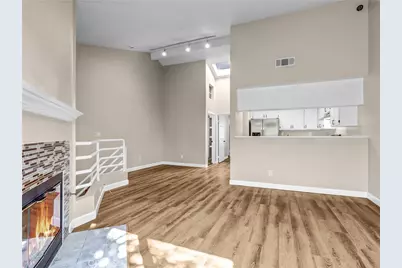
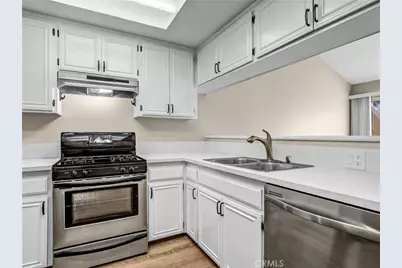
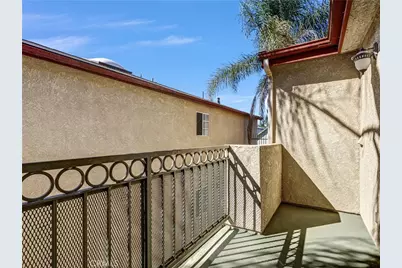
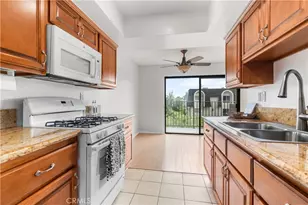
- Interior Features: Balcony, Quartz Counters, Unfurnished, Living Room Balcony, Ceiling Fan(s), Recessed Lighting, Two-Story Ceilings
- Fireplace: Yes
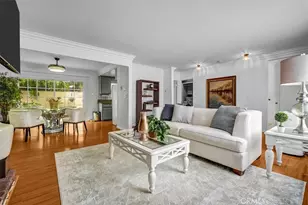
- Fireplace(s): Gas, Gas Starter, Living Room
- Eating Areas: In Living Room, Area
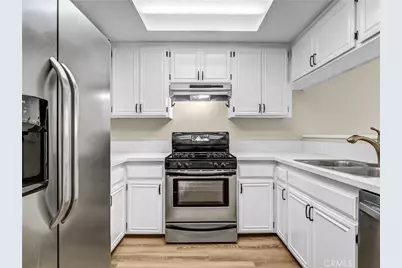
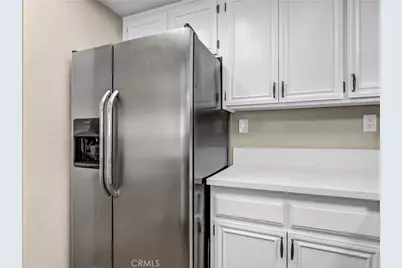
- Appliances: Disposal, Refrigerator, Self Cleaning Oven, Gas Water Heater, Free-Standing Range, Range Hood, Icemaker, Gas Range, Water Line to Refrigerator, Dishwasher
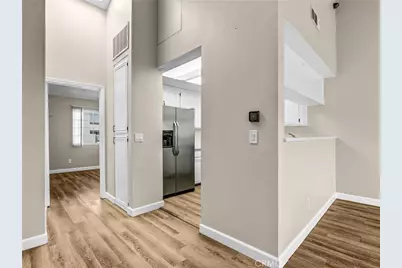
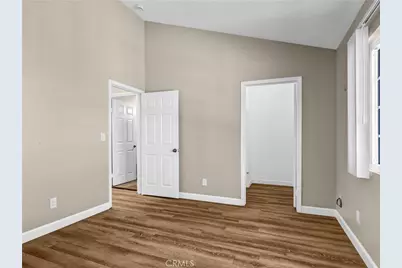
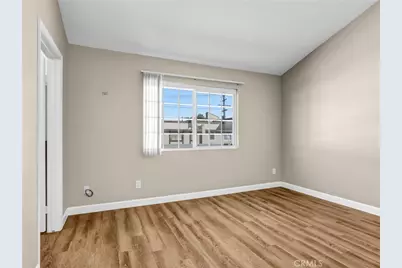
- Flooring: Wood, Laminate
Rooms
- Total Bathrooms: 2
- Full Bathrooms: 2
- Laundry: Inside, Gas Dryer Hookup, Washer Hookup
Additional Information
- Shared Amenities: Water, Maintenance Front Yard, Maintenance Grounds
- Pool Description: None
- Spa Description: None
Exterior
Parking
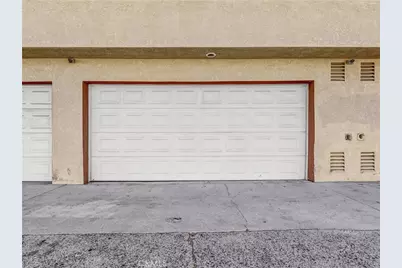
- Garage: Yes
- Garage Spaces: 2
- Parking: Off-Street, On-Site, Garage (Direct Access), Garage (Single Door), Side-by-Side, Garage Door Opener, Garage Faces Side
Location
- County: Los Angeles
- Driving Directions: GAFFEY ST, EAST ON 12TH ST.
- Direction Faces: West
School Information
- School District: Los Angeles Unified
- High School: SANPED
Community
- Community Features: Gutters, Curbs, Street Lights, Sidewalks, Suburban
- Assoc. Name: MCELROY MGMT
Heating & Cooling
- Cooling Type: Central Air
- Heating Type: Natural Gas, Forced Air, Central
Utilities
- Sewer: Public Sewer
- Water: Public
Structural Information
- Architectural Style: Traditional
- Structure Type: Townhouse
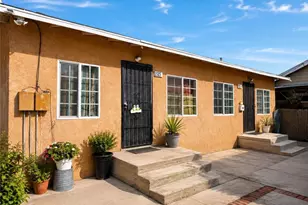
- Construction: Stucco
- Foundation: None
- Common Walls: 2 Common Walls (or More), No One Below, No One Above
- Windows: Blinds, Screens
- Doors: Sliding Doors
- Disability Access: Doors - Swing In
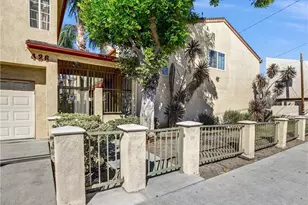
- Entry Location: COURTYARD
- Stories/Levels: Two
- Stories Description: Two
- Square Feet: 1,062
- Sq. Ft. Source: Assessor
- Year Built: 1991
- Year Built Source: Assessor
- Property Condition: Updated/Remodeled
Unit Information
Lot Features
- Property View: None
- Lot Size (Acres): 0.2286
- Lot Size (Sq. Ft.): 9,959
- Lot Size Source: Assessor
- Irrigation System: Sprinkler System
- Lot Description: Level with Street, Landscaped, 0-1 Unit/Acre, Utilities - Overhead, Near Public Transit, Front Yard, Walking Street, Sprinkler System
- Fencing (Description): Good Condition, Wrought Iron
Financial Considerations
- Price Per Sq. Ft.: $488.7
- Association Fee: $400
- Assoc Fee Freq.: Monthly
Disclosures and Reports
- Special Conditions: Standard
- Inclusions: STOVE, REFRIGERATOR
Listed by Estate Properties, Angela Giamos