This is a carousel with tiles that activate property listing cards. Use the previous and next buttons to navigate.
1/1
$750,000
This is a carousel with tiles that activate property listing cards. Use the previous and next buttons to navigate.
1/1
Property Description
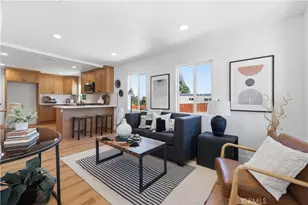
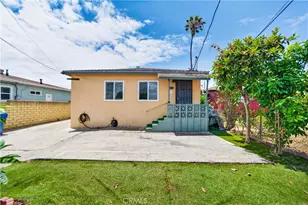
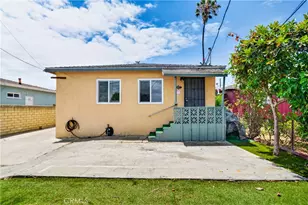
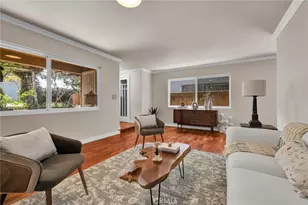
Welcome to Your Dream Home! This beautifully remodeled 3-bedroom, 2-bathroom residence offers the perfect blend of modern elegance, comfort, and coastal lifestyle. Step inside to discover a bright and inviting open-concept layout, featuring fresh paint and luxurious vinyl plank flooring throughout.
The chef's kitchen is a true showstopper, complete with stunning shaker cabinetry, sleek quartz countertops, and high-end stainless steel appliances-designed for both everyday living and effortless entertaining. Natural light pours in through dual-pane windows, illuminating every corner of the home and enhancing the thoughtfully remodeled bathrooms, each offering a spa-like retreat to unwind and recharge.
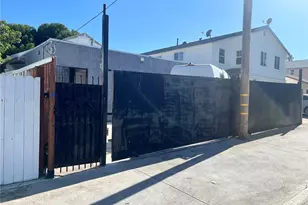
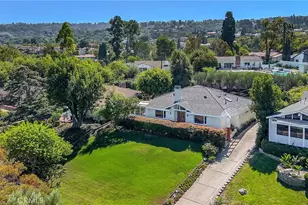
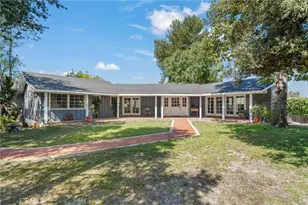
Step outside to enjoy a spacious backyard-perfect for hosting gatherings, relaxing in the fresh coastal air, or creating your own private outdoor oasis.
Ideally located in one of San Pedro's most desirable residential pockets, this home is just minutes from Averill Park, the highly anticipated West Harbor waterfront development, Cabrillo Beach, and convenient access to the 110 Freeway-making commuting to the South Bay, Long Beach, and Downtown Los Angeles a breeze.
Completely turnkey and move-in ready, this home offers an exceptional opportunity to enjoy the best of comfort, style, and community.
Don't miss your chance to make this San Pedro gem your own!
Full Property Details
Full Property Details for 876 W Oliver
General
- Sold For: $750,000
- Status: Closed
- Type: Single Family
- Source: MRMLS
- MLS ID: CV26060700
- Added to Site: 159 day(s) ago
Interior
- Rooms/Areas: All Bedrooms Down, Kitchen
- Interior Features: Quartz Counters, Recessed Lighting
- Fireplace(s): None
- Appliances: Dishwasher
Rooms
Bathrooms
- Total Bathrooms: 2
- Full Bathrooms: 2
Bedrooms
- Total Bedrooms: 3
Other Rooms
- Laundry: Inside
Additional Information
- Pool Description: None
Location
- County: Los Angeles
- Driving Directions: USE GPS :)
School Information
- School District: Los Angeles Unified
Community
- Community Features: Sidewalks
Heating & Cooling
- Cooling Type: Central Air
Utilities
- Sewer: Public Sewer
- Water: Public
Structural Information
- Structure Type: Single Family Residence
- Common Walls: No Common Walls
- Entry Location: Front
- Stories/Levels: One
- Stories Description: One
- Square Feet: 902
- Sq. Ft. Source: Estimated
- Year Built: 1920
- Year Built Source: Assessor
Lot Features
- Property View: None
- Lot Size (Acres): 0.1102
- Lot Size Source: Assessor
- Lot Description: Front Yard
Financial Considerations
- Price Per Sq. Ft.: $831.49
Disclosures and Reports
- Special Conditions: Standard
Listed by H&M Realty Group, Justin Tristao
Sold by Nicole Miller, Nicole Miller

Get Pre-Approved Today
Schools
Schools serving 876 W Oliver
School District:Los Angeles Unified School District
| Name | Grades | Distance |
|---|---|---|
Bandini Street Elementary School 425 N. Bandini St., Los Angeles, CA 90731 | K-6 | 0.2 mi |
San Pedro Senior High School 1001 W. 15th St., Los Angeles, CA 90731 | 9-12 | 1.2 mi |
Disclaimer:
School attendance boundaries provided by ATTOM Data Solutions and are for reference only. Contact the school directly to verify enrollment eligibility.
Price & Sales History for 876 W Oliver
Date
Details
Price
Change
Source
7/17/2026
Sold
$750,000
—
MLS
3/20/2026
Listed
$749,999
—
MLS
Disclaimer: Historical sales information is derived from public records provided by the county offices. Information is not guaranteed and should be independently verified.
876 W Oliver, San Pedro, CA 90731 (MLS# CV26060700) is a Single Family property that was sold at $750,000 on July 17, 2026. Want to learn more about 876 W Oliver? Do you have questions about finding other Single Family real estate for sale in San Pedro? You can browse all San Pedro real estate or contact a Coldwell Banker agent to request more information.