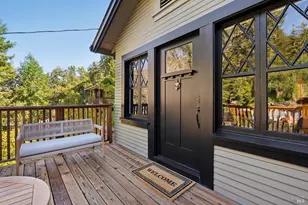
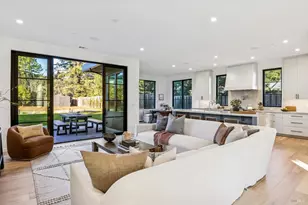
This is a carousel with tiles that activate property listing cards. Use the previous and next buttons to navigate.
1/17
$495,000
This is a carousel with tiles that activate property listing cards. Use the previous and next buttons to navigate.
1/17
Property Description
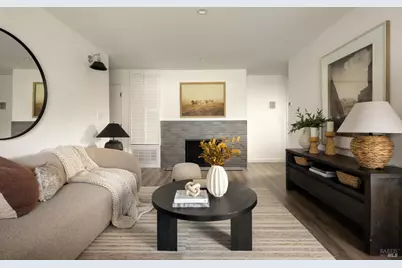
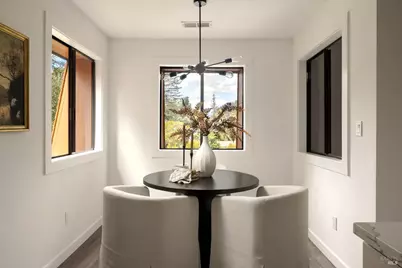
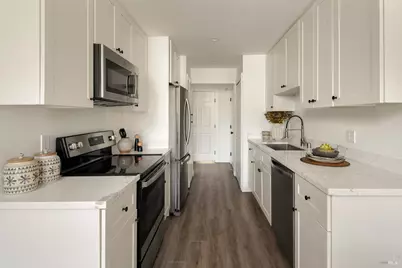
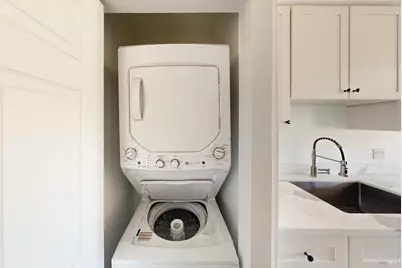
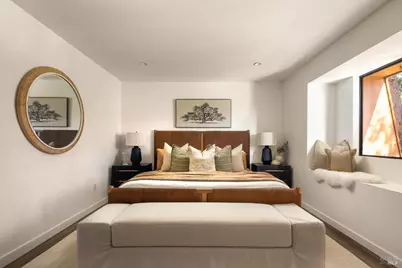
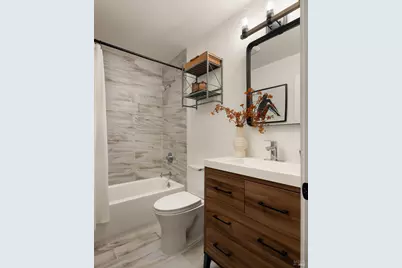
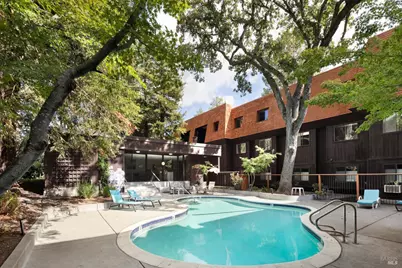
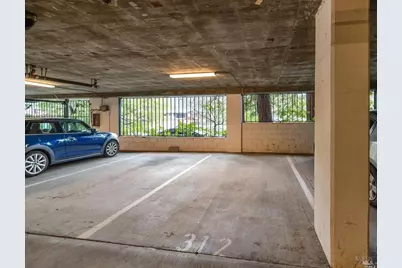
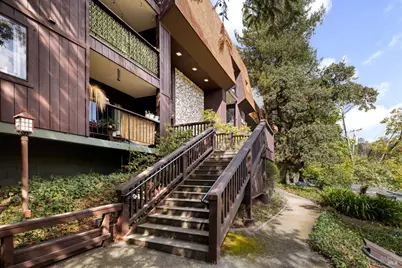
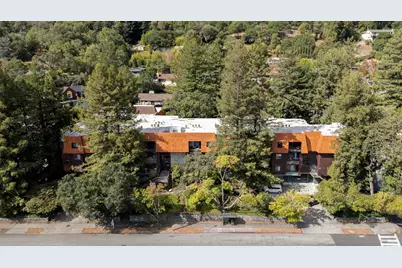
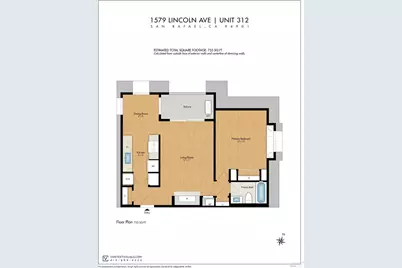
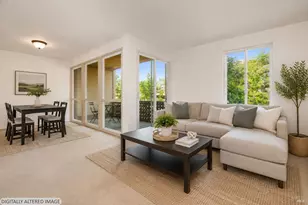
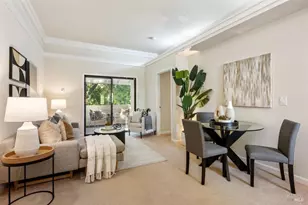
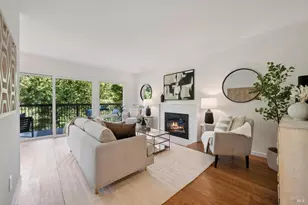
A treetop hideaway above downtown San Rafael. Tucked away as a corner unit on the top floor, this generously sized one bedroom at The Oaks wakes up to a redwood canopy outside the bedroom windows and holds onto light throughout the day through north, west and eastern exposures. With no one overhead and only one shared wall, the home enjoys a rare sense of peace and privacy. The leafy outlook carries into the living room, where an open living and dining space centers around a wood-burning fireplace and extends to a private balcony. The thoughtful remodel prioritized both material and quality. The eat-in kitchen is the centerpiece, with GE and Samsung stainless steel appliances, shaker-style solid maple cabinetry, Caesarstone quartz counters, Grohe fixtures, European tile and designer lighting. Sound-abating luxury vinyl flooring runs throughout. In-unit laundry, upgraded electrical, and central heating and A/C handle the practical side. Storage is unusually generous for a condo this size, with closets throughout plus a separate, secure storage closet in a dedicated room on the same floor. One deeded parking space in the locked, ground level garage is also included. The Oaks offers elevator access, guest parking, Amazon package lockers in the lobby, and a gated pool and clubhouse. And just beyond the trees, downtown San Rafael and some of Central Marin's favorites are within easy walking distance: coffee at Cafe del Soul, Puerto Rican at Sol Food, or a pint at Pond Farm Brewing. Trader Joe's and Whole Foods are nearby for everyday errands, while Highway 101, the San Rafael Transit Center and SMART make getting around the Bay Area easy. Turnkey living from the treetops: light-filled, private, low-maintenance, and ready to move right in.
Full Property Details
Full Property Details for 1579 Lincoln Ave #312
General
- Price: $495,000
- HOA FEE: $700/month
- Status: Active
- Type: Condo
- Source: San_Francisco
- MLS ID: 326076830
- Updated: 9/9/2026
- Added to Site: 8 day(s) ago
Interior
- Number of Rooms: 3
- Interior Features: Storage, Elevator
- Fireplace: Yes
- Number of Fireplaces: 1
- Fireplace(s): Wood Burning
- Appliances: Microwave, Free-Standing Refrigerator, Free-Standing Electric Range, Free-Standing Electric Oven, Disposal, Dishwasher, Washer/Dryer Stacked
- Flooring: Luxury Vinyl Plank
Rooms
Bathrooms
- Total Bathrooms: 1
- Full Bathrooms: 1
Bedrooms
- Total Bedrooms: 1
Other Rooms
- Kitchen: Quartz Counter, Breakfast Area
- Laundry: Laundry Closet, Laundry Closet
Additional Information
- Shared Amenities: Pool, Clubhouse
- Pool: Yes
- Pool Description: Electric Heat, Community, In Ground
Parking
- Garage: Yes
- Garage Spaces: 1
- Parking Features: Inside Entrance, Guest, Garage Faces Front, Garage Door Opener, Covered
Location
- Area: San Rafael
- County: Marin
- Cross Streets: Grand Ave
- Driving Directions: Located in San Rafael right along Lincoln Ave. Easy parking on street as well as guest parking.
Community
- Association: Yes
- Assoc. Name: The Oaks Homeowner Association
- Assoc. Fees Include: Trash, Sewer, Roof, Pool, Management, Maintenance Grounds, Maintenance Structure, Insurance on Structure, Elevator, Common Areas
Heating & Cooling
- Cooling Type: Central Air
- Heating Type: Central
Utilities
- Sewer: Public Sewer
- Water: Public
- Utility Description: Public
Structural Information
- Basement Desc.: None
- Stories/Levels: 3
- Square Feet: 754
- Sq. Ft. Source: Assessor Auto-Fill
- Living Area: 754 Sq. Ft.
- Year Built: 1973
Lot Features
- Lot Size (Acres): 0.0324
- Lot Size (Sq. Ft.): 1,411
- Lot Features: Corner Lot
Financial Considerations
- For Sale: Yes
- Association Fee: $700
- Assoc Fee Freq.: Monthly
Disclosures and Reports
- Special Conditions: Standard
- APN: 1128136
Listed by Compass, Jennifer C Ferland

Get Pre-Approved Today
Schools
Schools serving 1579 Lincoln Ave #312
| Name | Grades | Distance |
|---|---|---|
Coleman Elementary School 800 Belle Avenue, San Rafael, CA 94901 | K-5 | 0.5 mi |
James B. Davidson Middle School 280 Woodland Avenue, San Rafael, CA 94901 | 6-8 | 1.2 mi |
San Rafael High School 150 3rd Street, San Rafael, CA 94901 | 9-12 | 1.1 mi |
Terra Linda High School 320 Nova Albion Way, San Rafael, CA 94903 | 9-12 | 2 mi |
Disclaimer:
School attendance boundaries provided by ATTOM Data Solutions and are for reference only. Contact the school directly to verify enrollment eligibility.
Price & Sales History for 1579 Lincoln Ave #312
Date
Details
Price
Change
Source
9/09/2026
Listed
$495,000
1.85%
MLS
3/23/2021
Sold
$486,000
—
Public Record
Disclaimer: Historical sales information is derived from public records provided by the county offices. Information is not guaranteed and should be independently verified.
Tax History
Tax History for 1579 Lincoln Ave #312
Year
Property Taxes
Change
Tax Assessment
Change
2025
$8,454
—
$536,573
2%
2025
$8,454
4%
$526,056
2%
2024
$8,147
2%
$515,743
2%
2023
$7,963
5%
$505,634
2%
2022
$7,560
8%
$495,720
11%
2021
$6,975
39%
$446,144
54%
2020
$5,015
4%
$290,406
2%
2019
$4,842
1%
$284,713
2%
2018
$4,787
3%
$279,131
2%
2017
$4,626
4%
$273,660
2%
2016
$4,452
5%
$268,295
2%
2015
$4,257
14%
$264,266
15%
2014
$3,748
9%
$230,795
12%
2013
$3,435
—
$206,068
—
Disclaimer: Historical tax information is derived from public records provided by the county offices. Information is not guaranteed and should be independently verified.
Estimate the Cost
Estimate the Cost for 1579 Lincoln Ave #312
1579 Lincoln Avenue #312, San Rafael, CA 94901 (MLS# 326076830) is a Condo property with 1 bedroom and 1 full bathroom. 1579 Lincoln Avenue #312 is currently listed for $495,000 and was received on September 09, 2026. Want to learn more about 1579 Lincoln Avenue #312? Do you have questions about finding other Condo real estate for sale in San Rafael? You can browse all San Rafael real estate or contact a Coldwell Banker agent to request more information.