
This is a carousel with tiles that activate property listing cards. Use the previous and next buttons to navigate.
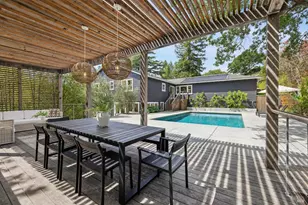
![[Address not provided], San Rafael, CA 94903 - Photo 1](https://m.cbhomes.com/p/98/326076054/D4CfB5Bc3E5D42d/pds23tp.webp)
$3,100,000
This is a carousel with tiles that activate property listing cards. Use the previous and next buttons to navigate.


Full Property Details for MLS# 326076054
Sign in to view more details. Local MLS Rules require you to be signed in. Not a member yet? Sign up now.
General
- Sold For: $3,100,000
- HOA FEE: $60/month
- Status: Closed
- Type: Single Family
- Source: BAREIS
- MLS ID: 326076054
- Added to Site: 33 day(s) ago
Interior
- Rooms/Areas: Dining Room, Family Room, Kitchen, Laundry, Living Room, Primary Bathroom, Primary Bedroom, Primary Bedroom 2+, Possible Guest
- Interior Features: Cathedral Ceiling, Formal Entry, Storage Area(s)
- Fireplace: Yes
- Number of Fireplaces: 3
- Fireplace(s): Family Room, Gas Starter, Living Room, Primary Bedroom
- Appliances: Built-In Refrigerator, Dishwasher, Disposal, Gas Plumbed, Microwave, See Remarks
- Flooring: Carpet, Tile, Wood
Rooms
Bathrooms
- Total Bathrooms: 5
- Full Bathrooms: 4
- Half Bathrooms: 1
- Bathroom Features: Low-Flow Toilet(s), Shower Stall(s), Tile, Tub w/Shower Over
Bedrooms
- Total Bedrooms: 6
- Primary Bedroom: Balcony, Sitting Area, Walk-In Closet
Other Rooms
- Living Room: Cathedral/Vaulted, Deck Attached
- Family Room: Cathedral/Vaulted, Deck Attached
- Kitchen: Breakfast Area, Island, Kitchen/Family Combo, Pantry Cabinet, Quartz Counter
- Dining Room: Breakfast Nook, Formal Room
- Laundry: Cabinets, Dryer Included, Inside Room, Sink, Washer Included
Additional Information
- Shared Amenities: Other
- Security/Safety: Carbon Mon Detector, Double Strapped Water Heater, Security System Owned, Smoke Detector
Exterior
- Exterior Features: Built-In Barbeque, Kitchen
Parking
- Garage: Yes
- Garage Spaces: 2
- Garage Description: Attached, Garage Facing Front, Interior Access, Side-by-Side
Location
- Cross Streets: Las Gallinas
- Driving Directions: Take Lucas Valley or Marinwood Exit, right on Las Gallinas, left on Blackstone
School Information
- School District: Marin
- Elementary School: Miller Creek School District
- Middle School: Miller Creek School District
- High School: San Rafael City Schools
Community
- Association: Yes
- Assoc. Fees Include: Management, Other
Heating & Cooling
- Cooling Type: Central, MultiZone
- Heating Type: Central, MultiZone
Utilities
- Sewer: Public Sewer
- Water: Water District
- Utility Description: Public
Structural Information
- Architectural Style: Mediterranean
- Construction: Stucco
- Roof: Tile
- Windows: Dual Pane Full
- Stories/Levels: 3
- Square Feet: 4,541
- Sq. Ft. Source: Assessor Auto-Fill
- Year Built: 1990
Lot Features
- Property View: Garden/Greenbelt, Hills, Ridge
- Lot Size (Acres): 1.47
- Lot Size (Sq. Ft.): 64,033
- Lot Description: Auto Sprinkler F&R, Cul-De-Sac, Dead End, Garden, Greenbelt, Landscape Back, Landscape Front
- Fencing (Description): Back Yard, Fenced, Other
Financial Considerations
- Association Fee: $60
- Assoc Fee Freq.: Monthly
Disclosures and Reports
- Special Conditions: Offer As Is
- Restrictions: Board Approval, Exterior Alterations, Rental(s)
Listing provided by Compass, Lori J Odisio
Listing agent
Lori J Odisio
Compass

 NMLS#: 1598647
Schools serving MLS# 326076054
| Name | Grades | Distance |
|---|---|---|
Mary E. Silveira Elementary School 375 Blackstone Drive, San Rafael, CA 94903 | K-5 | 0.5 mi |
Miller Creek Middle School 2255 Las Gallinas Avenue, San Rafael, CA 94903 | 6-8 | 0.8 mi |
Terra Linda High School 320 Nova Albion Way, San Rafael, CA 94903 | 9-12 | 2.9 mi |
San Rafael High School 150 3rd Street, San Rafael, CA 94901 | 9-12 | 5.4 mi |
This is a carousel with tiles that activate property listing cards. Use the previous and next buttons to navigate.
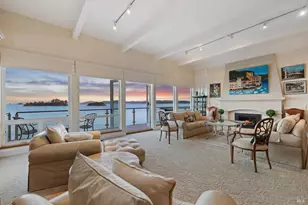
- Single Family
- Active
- Updated 8 days ago
- 6Beds
- 5Total Baths
- 4,740Sq. Ft.

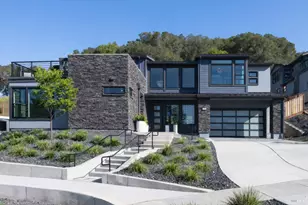
- Single Family
- Active
- 4Beds
- 5Total Baths
- 3,198Sq. Ft.

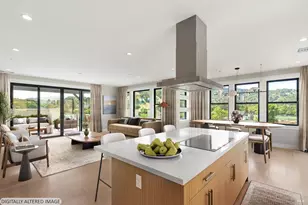
- Single Family
- Active
- 4Beds
- 4Total Baths
- 3,081Sq. Ft.
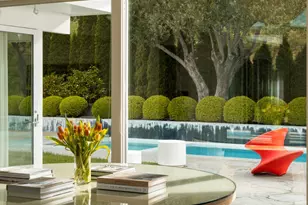
- Single Family
- Active
- 4Beds
- 3Total Baths
- 2,289Sq. Ft.


This is a carousel with tiles that activate property listing cards. Use the previous and next buttons to navigate.
- Single Family
- Active
- Updated 4 days ago
- 4Beds
- 3Total Baths
- 1,844Sq. Ft.
- Single Family
- Active
- Updated 5 days ago
- 2Beds
- 1Total Bath
- 1,020Sq. Ft.

- Single Family
- Active
- Updated 16 hours ago
- 4Beds
- 3Total Baths
- 1,893Sq. Ft.

- Single Family
- Active
- Updated 3 days ago
- 3Beds
- 2Total Baths
- 1,463Sq. Ft.
This is a carousel with tiles that activate property listing cards. Use the previous and next buttons to navigate.
- Single Family
- Active
- Updated 3 days ago
- 5Beds
- 5Total Baths
- 4,133Sq. Ft.
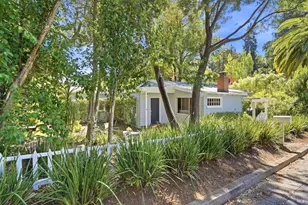
- Single Family
- Active
- Updated 1 day ago
- 3Beds
- 2Total Baths
- 1,552Sq. Ft.
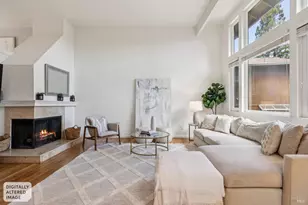
- Townhouse
- Active
- Updated 4 days ago
- 2Beds
- 3Total Baths
- 1,831Sq. Ft.
- Single Family
- Active
- Updated 3 days ago
- 3Beds
- 2Total Baths
- 1,463Sq. Ft.
This is a carousel with tiles that activate property listing cards. Use the previous and next buttons to navigate.

- Single Family
- Closed
- 4Beds
- 4Total Baths
- 3,081Sq. Ft.
Sold provided by Non-member 999999
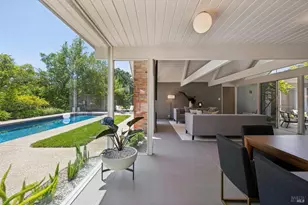
- Single Family
- Closed
- 5Beds
- 4Total Baths
- 2,921Sq. Ft.
Sold provided by Own Marin, Haney | Potter
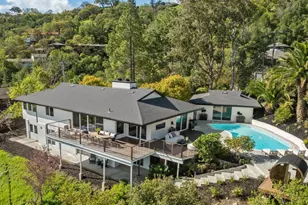
- Single Family
- Closed
- 5Beds
- 4Total Baths
- 3,225Sq. Ft.
- Single Family
- Closed
- 4Beds
- 3Total Baths
- 2,665Sq. Ft.
Sold provided by City Real Estate, Margot R Edde
MLS# 326076054, San Rafael, CA 94903 (MLS# 326076054) is a Single Family property that was sold at $3,100,000 on October 01, 2026. Want to learn more about MLS# 326076054? Do you have questions about finding other Single Family real estate for sale in San Rafael? You can browse all San Rafael real estate or contact a Coldwell Banker agent to request more information.