This is a carousel with tiles that activate property listing cards. Use the previous and next buttons to navigate.
1/1
$2,185,000
This is a carousel with tiles that activate property listing cards. Use the previous and next buttons to navigate.
1/1
Property Description
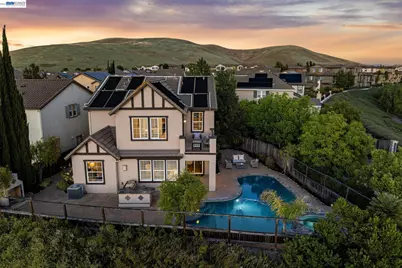
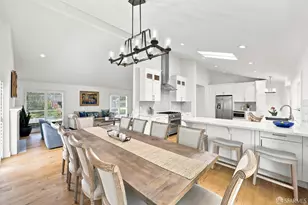
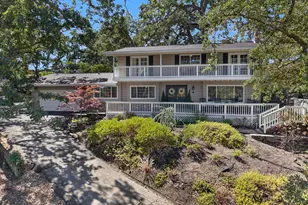
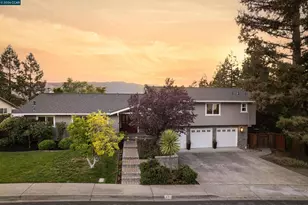
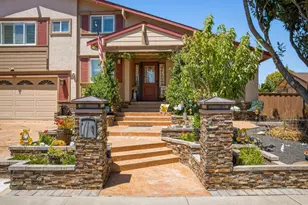
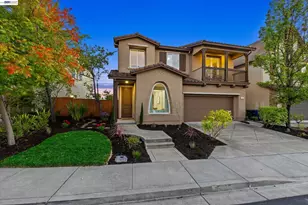
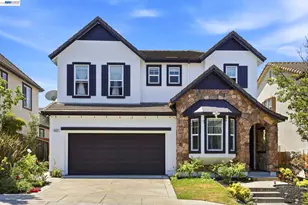
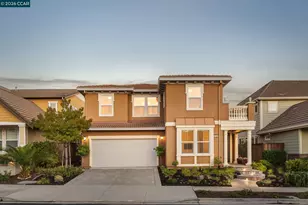
Perched on a rare cul-de-sac corner lot with unobstructed valley and hillside views, this exceptional Windemere residence offers a setting buyers wait years to find. From sun-filled mornings in the primary suite to breathtaking sunsets from the private balcony, the home's orientation captures the beauty of the sky from dawn to dusk. Designed for both everyday living and entertaining, the main level features an east-facing front entrance, a formal dining room, and a seamless flow into the open-concept kitchen and family room. A desirable first-floor bedroom with a full bath provides ideal flexibility for guests or multigenerational living. Upstairs, the spacious primary suite includes a private sitting area, while two additional bedrooms, a full bath, a convenient laundry room, and a versatile loft with scenic views offer space for work, study, or play. Thoughtfully updated throughout, the home includes fresh interior and exterior paint, upgraded cabinetry and bathrooms, updated lighting, new premium carpeting, a GE Profile range, and a Bosch dishwasher. The finished garage adds exceptional functionality with epoxy flooring and extensive wall-mounted storage cabinetry. Outside, the backyard is a true private retreat featuring a gas- and solar-heated pool and spa, outdoor kitchen, and fireplace-all framed by sweeping hill and valley vistas. Whether hosting friends or enjoying a quiet evening at home, this outdoor space makes every day feel like a getaway. Ideally located within walking distance of all three top-rated Windemere schools and with direct access to the Alamo Creek Trail just outside your door, this home offers the perfect blend of luxury, convenience, and outdoor living. Rarely does a home in this coveted hillside location become available-and this one delivers on every detail.
Full Property Details
Full Property Details for 122 Paddington Ct
General
- Sold For: $2,185,000
- Status: Closed
- Type: Single Family
- Source: MAX
- MLS ID: 41135185
- Added to Site: 65 day(s) ago
Interior
- Number of Rooms: 11
- Interior Features: Dining Area, Family Room, Formal Dining Room, Office, Breakfast Nook, Updated Kitchen
- Number of Fireplaces: 1
- Fireplace(s): Family Room, Gas Starter
- Appliances: Dishwasher, Gas Range, Microwave, Range, Dryer, Washer, Tankless Water Heater
- Flooring: Hardwood, Tile, Carpet
Rooms
Bathrooms
- Total Bathrooms: 3
- Full Bathrooms: 3
- Bathroom Features: Shower Over Tub, Shower Stall, Tile, Double Vanity
- Primary Bathroom: Stall Shower, Tile, Tub, Tub with Jets, Double Vanity, Walk-In Closet(s)
Bedrooms
- Total Bedrooms: 4
Other Rooms
- Kitchen: Breakfast Nook, Stone Counters, Dishwasher, Disposal, Gas Range/Cooktop, Kitchen Island, Microwave, Built-In Range/Oven, Updated Kitchen
- Laundry: Dryer, Laundry Room, Washer
Additional Information
- Pool: Yes
- Pool Description: In Ground, Solar Heat
Exterior
- Exterior Features: Back Yard, Front Yard, Side Yard, Sprinklers Automatic, Low Maintenance
Parking
- Attached garage: Yes
- Garage Spaces: 3
- Parking Features: Attached, Int Access From Garage, Garage Door Opener
Location
- Area: Listing
- County: Contra Costa
- Subdivision: Windemere
- Driving Directions: Ivy Hill to Queensbury to Paddington Way to Paddington Court.
School Information
- School District: San Ramon Valley (925) 552-5500
- Elem School District: San Ramon Valley (925) 552-5500
- High School District: San Ramon Valley (925) 552-5500
Heating & Cooling
- Central air: Yes
- Cooling Type: Ceiling Fan(s), Central Air
- Heating Type: Forced Air
Utilities
- Sewer: Public Sewer
- Water: Public
Structural Information
- Architectural Style: Contemporary
- Exterior Const.: Stucco
- Roof: Tile
- Windows: Double Pane Windows, Window Coverings
- Stories/Levels: Two Story
- Living Area: 2,619 Sq. Ft.
- Year Built: 2008
Lot Features
- Property View: City Lights, Hills, Mountain(s), Panoramic, Valley
- Mountain views: Yes
- Lot Size (Acres): 0.1342
- Lot Dimensions: 5846
- Lot Features: Corner Lot, Premium Lot
- Fencing (Description): Fenced
Financial Considerations
- For Sale: Yes
- Price Per Sq. Ft.: $763
Listed by Intero Real Estate Services, Trang Dunlap
Sold by Sotheby's International Realty, Stacy Gilbert

Get Pre-Approved Today
Schools
Schools serving 122 Paddington Ct
School District:San Ramon Valley Unified School District
| Name | Grades | Distance |
|---|---|---|
Hidden Hills Elementary School 12995 HarCt. Way, San Ramon, CA 94582 | K-5 | 0.8 mi |
Windemere Ranch Middle School 11611 East Branch Parkway, San Ramon, CA 94582 | 6-8 | 1.5 mi |
Dougherty Valley High School 10550 Albion Road, San Ramon, CA 94582 | 9-12 | 0.2 mi |
Disclaimer:
School attendance boundaries provided by ATTOM Data Solutions and are for reference only. Contact the school directly to verify enrollment eligibility.
Price & Sales History for 122 Paddington Ct
Date
Details
Price
Change
Source
7/17/2026
Sold
$2,185,000
9.36%
MLS
6/03/2026
Listed
$1,998,000
—
MLS
Disclaimer: Historical sales information is derived from public records provided by the county offices. Information is not guaranteed and should be independently verified.
122 Paddington Ct, San Ramon, CA 94582 (MLS# 41135185) is a Single Family property that was sold at $2,185,000 on July 17, 2026. Want to learn more about 122 Paddington Ct? Do you have questions about finding other Single Family real estate for sale in San Ramon? You can browse all San Ramon real estate or contact a Coldwell Banker agent to request more information.