

This is a carousel with tiles that activate property listing cards. Use the previous and next buttons to navigate.
1/1
$5,500
This is a carousel with tiles that activate property listing cards. Use the previous and next buttons to navigate.
1/1
Property Description
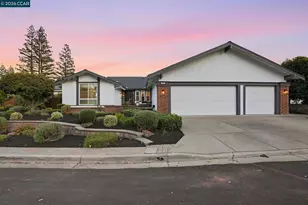
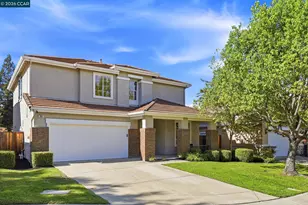
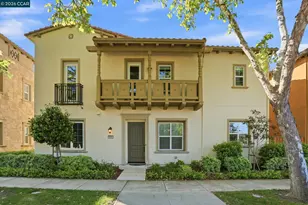
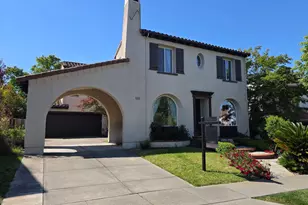
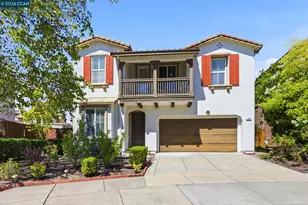
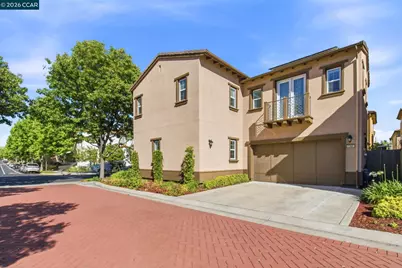
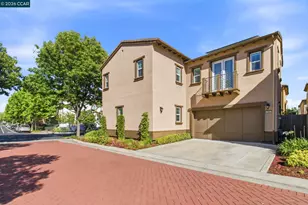
Exceptional Gale Ranch Living with Solar + Tesla Powerwall Included! This beautifully maintained 4-bedroom, 4-bathroom Toll Brothers home offers luxury, efficiency, and an unbeatable location. Tucked away on a quiet private lane with an expanded driveway and direct access to a scenic community walking trail, this home delivers both privacy and everyday convenience. The bright open-concept main level showcases a stunning Chef's Kitchen featuring a dramatic 10-foot quartz island, designer backsplash, and generous entertaining space. A full bedroom and full bathroom downstairs provide the perfect setup for guests, extended family, or a private home office. Upstairs, a spacious loft offers incredible flexibility as a second living room, media room, home gym, playroom, or optional home theater, while the luxurious primary suite features a spa-inspired bathroom retreat. Two additional bedrooms, a dedicated laundry room with premium washer and dryer, and an LG refrigerator complete the home's thoughtfully designed layout. Enjoy lower energy costs with a SunRun solar system, Tesla Powerwall battery backup, and Tesla Level 2 EV Wall Connector. Additional premium upgrades include a whole-house water softener and Waterdrop Reverse Osmosis system connected to both the kitchen faucet and refrigerator. The low-maintenance backyard features custom pavers, a built-in stone retaining wall bench, and a natural gas stub ready for outdoor entertaining. Residents also enjoy access to the community pool, clubhouse, parks, and miles of paved walking trails. Housing Provider Requirements: Minimum 1-year lease | 650+ Credit Score | Household Income 2.5x Monthly Rent | Pets Subject to Approval | Renters Insurance Required | $6,500 Security Deposit | Available August 22nd
Full Property Details
Full Property Details for 1365 Bayberry View Ln
General
- Rent: $5,500
- Status: Closed
- Type: Single Family
- Source: MAX
- MLS ID: 41142514
- Added to Site: 61 day(s) ago
Interior
- Number of Rooms: 9
- Interior Features: Counter - Solid Surface, Upgraded Kitchen, Bonus Room, Dining Area, Kitchen/Family Combination
- Fireplace(s): None
- Appliances: Dishwasher, Gas Range, Plumbed For Ice Maker, Microwave, Oven, Built-In Range, Refrigerator, Self Cleaning Oven, Dryer, Washer, Water Softener
- Flooring: Hardwood, Carpet
Rooms
Bathrooms
- Total Bathrooms: 4
- Full Bathrooms: 4
- Primary Bathroom: Split Bath, Updated Baths, Stone, Walk-In Closet(s), Window
Bedrooms
- Total Bedrooms: 4
Other Rooms
- Kitchen: Solid Surface Counter, Dishwasher, Eat-in Kitchen, Gas Range/Cooktop, Icemaker Hookup, Kitchen Island, Microwave, Built-In Oven, Built-In Range/Oven, Refrigerator, Self-Cleaning Oven, Upgraded Kitchen
- Laundry: Dryer, Laundry Room, Washer
Additional Information
- Shared Amenities: Clubhouse, Greenbelt, Playground, Pool, Spa/Hot Tub, Picnic Area
- Pool: Yes
- Pool Description: Community, In Ground
Exterior
- Exterior Features: Back Yard, Low Maintenance
Parking
- Attached garage: Yes
- Garage Spaces: 2
- Parking Features: Attached, Int Access From Garage
Location
- Area: Listing
- County: Contra Costa
- Subdivision: Gale Ranch
- Driving Directions: Bollinger to Main Branch to Bayberry View..
Community
- Association: Yes
- Pets Allowed: Yes
Heating & Cooling
- Central air: Yes
- Cooling Type: Ceiling Fan(s), Central Air
- Heating Type: Zoned
Utilities
- Sewer: Public Sewer
- Water: Public
Structural Information
- Architectural Style: Contemporary
- Exterior Const.: Stucco
- Roof: Tile
- Windows: Window Coverings
- Stories/Levels: Two Story
- Living Area: 2,407 Sq. Ft.
- Year Built: 2015
Lot Features
- Lot Size (Acres): 0.11
- Lot Dimensions: 4791.6
- Lot Features: Corner Lot, Level
Financial Considerations
- Price Per Sq. Ft.: $2
Disclosures and Reports
- Property ID: 2226500706
Schools
Schools serving 1365 Bayberry View Ln
School District:San Ramon Valley Unified School District
| Name | Grades | Distance |
|---|---|---|
Quail Run Elementary School 4000 Goldenbay Avenue, San Ramon, CA 94582 | K-5 | 0.1 mi |
Gale Ranch Middle School 6400 Main Branch Road, San Ramon, CA 94582 | 6-8 | 0.3 mi |
Dougherty Valley High School 10550 Albion Road, San Ramon, CA 94582 | 9-12 | 0.6 mi |
Disclaimer:
School attendance boundaries provided by ATTOM Data Solutions and are for reference only. Contact the school directly to verify enrollment eligibility.
Price History for 1365 Bayberry View Ln
Date
Details
Price
Change
Source
8/28/2026
Sold
$5,500
—
MLS
8/07/2026
Price Reduced
$5,500
-4.35%
MLS
7/22/2026
Listed
$5,750
—
MLS
Disclaimer: Historical sales information is derived from public records provided by the county offices. Information is not guaranteed and should be independently verified.
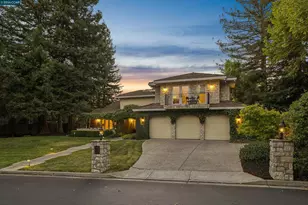
1365 Bayberry View Lane, San Ramon, CA 94582 (MLS# 41142514) is a Single Family property that was sold at $5,500 on August 28, 2026. This property was listed by Kenneth Young from our Danville Office.Want to learn more about 1365 Bayberry View Lane? Do you have questions about finding other real estate for sale or rent in San Ramon? You can browse all San Ramon rentals or contact a Coldwell Banker agent to request more information.