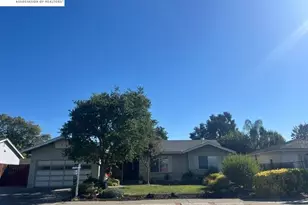
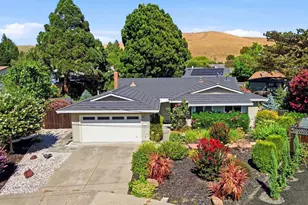
This is a carousel with tiles that activate property listing cards. Use the previous and next buttons to navigate.
1/1
$1,035,000
This is a carousel with tiles that activate property listing cards. Use the previous and next buttons to navigate.
1/1
Property Description
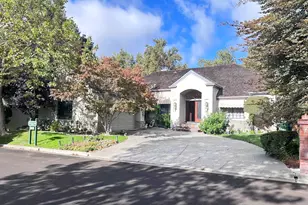
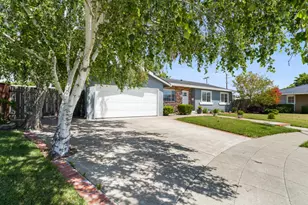
Extensively Upgraded Sunny Glen Gem with Four Seasons Sunroom ( Extra 224 sq/ft not included in main square footage) total Sq/Ft 1534 & Solar! Nestled in the highly desirable Sunny Glen 55+ Community, Ideally situated adjacent to the San Ramon Senior Center, residents enjoy easy access to a wide array of activities, fitness facilities, swimming, social events, and outdoor recreation. This meticulously maintained and thoughtfully updated home features an inviting double-door entry that opens to a spacious living room highlighted by recessed lighting, custom wood blinds, and beautiful Pergo flooring that flows throughout the home. The remodeled gourmet kitchen showcasing slab granite countertops, extensive custom cabinetry with decorative glass-front uppers, stainless steel appliances, a gas double-oven range, island seating, and a generous serving and storage area. The adjoining dining area features a skylight that fills the space with natural light, a cozy gas-start fireplace with blower, and direct access to a stunning 224-square-foot Four Seasons sunroom. Fully insulated and equipped with its own heating and air conditioning system, this versatile space offers year-round enjoyment and features blackout silhouette blinds for added comfort and privacy. The spacious primary suite includes two large mirrored closets and a beautifully remodeled ensuite bathroom. Two generously sized secondary bedrooms offer ample closet space, wood blinds, and one features a custom wall of built-in cabinetry, ideal for a home office, hobby room, or guest accommodations. The hall bathroom has also been tastefully updated with quality finishes and modern conveniences. Step outside to a beautifully landscaped backyard designed for relaxation and low-maintenance enjoyment. The private outdoor space includes an expansive patio, raised garden beds, mature fruit trees, a large storage shed, and professionally installed drip irrigation throughout the property. Over the years, the home has benefited from extensive upgrades and improvements, including a newer roof, remodeled kitchen, updated bathrooms with walk-in showers and premium Toto Washlet toilets, dual-pane windows, solar energy system, upgraded garage door and opener, expanded driveway and walkways, new flooring, interior and exterior paint, security cameras, motion-activated lighting, and numerous additional enhancements that reflect pride of ownership throughout.
Full Property Details
Full Property Details for 2 Craydon Ct
General
- Sold For: $1,035,000
- HOA FEE: $67/month
- HOA FEE FREQ.: Annually
- Status: Closed
- Type: Single Family
- Source: MAX
- MLS ID: 41138638
- Added to Site: 66 day(s) ago
Interior
- Number of Rooms: 7
- Interior Features: Dining Area, Solarium, Breakfast Bar
- Number of Fireplaces: 1
- Fireplace(s): Gas Starter
- Appliances: Dishwasher, Gas Range, Microwave, Refrigerator
- Flooring: Hardwood, Engineered Wood
Rooms
Bathrooms
- Total Bathrooms: 2
- Full Bathrooms: 2
Bedrooms
- Total Bedrooms: 3
Other Rooms
- Kitchen: Breakfast Bar, Stone Counters, Dishwasher, Gas Range/Cooktop, Microwave, Refrigerator
- Laundry: Dryer, In Garage, Washer
Additional Information
- Shared Amenities: Clubhouse, Pool
- Pool: Yes
- Pool Description: In Ground, Community
Exterior
- Exterior Features: Side Yard, Garden
Parking
- Attached garage: Yes
- Garage Spaces: 2
- Parking Features: Attached
Location
- Area: Listing
- County: Contra Costa
- Subdivision: Sunny Glen
- Driving Directions: Alcosta~ Fircrest~ Craydon..
Community
- Association: Yes
- Assoc. Name: SUNNY GLEN
Heating & Cooling
- Central air: Yes
- Cooling Type: Central Air
- Heating Type: Forced Air, Fireplace(s)
Utilities
- Sewer: Public Sewer
- Water: Public
Structural Information
- Architectural Style: Ranch
- Exterior Const.: Stucco
- Roof: Composition
- Windows: Window Coverings
- Stories/Levels: One Story
- Living Area: 1,310 Sq. Ft.
- Year Built: 1963
Lot Features
- Lot Size (Acres): 0.17
- Lot Dimensions: 7405.2
- Lot Features: Corner Lot, Court
- Fencing (Description): Fenced
Financial Considerations
- For Sale: Yes
- Price Per Sq. Ft.: $790
- Association Fee: $800
- Assoc Fee Freq.: Annually
Disclosures and Reports
- Property ID: 2102500077
Listed by Town Real Estate, Stacy Hale
Sold by Monument Realty, Amy Andes

Get Pre-Approved Today
Schools
Schools serving 2 Craydon Ct
School District:San Ramon Valley Unified School District
| Name | Grades | Distance |
|---|---|---|
Country Club Elementary School 7534 Blue Fox Way, San Ramon, CA 94583 | K-5 | 0.8 mi |
Pine Valley Middle School 3000 Pine Valley Road, San Ramon, CA 94583 | 6-8 | 1.2 mi |
California High School 9870 BRd.moor Dr., San Ramon, CA 94583 | 9-12 | 1.8 mi |
Disclaimer:
School attendance boundaries provided by ATTOM Data Solutions and are for reference only. Contact the school directly to verify enrollment eligibility.
Price & Sales History for 2 Craydon Ct
Date
Details
Price
Change
Source
7/30/2026
Sold
$1,035,000
—
MLS
6/17/2026
Listed
$1,035,000
—
MLS
Disclaimer: Historical sales information is derived from public records provided by the county offices. Information is not guaranteed and should be independently verified.
2 Craydon Ct, San Ramon, CA 94583 (MLS# 41138638) is a Single Family property that was sold at $1,035,000 on July 30, 2026. Want to learn more about 2 Craydon Ct? Do you have questions about finding other Single Family real estate for sale in San Ramon? You can browse all San Ramon real estate or contact a Coldwell Banker agent to request more information.