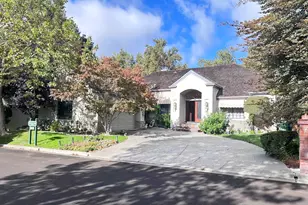
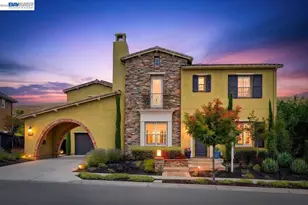
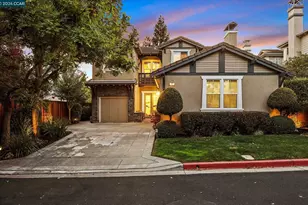
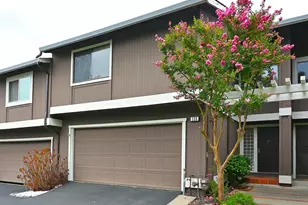
This is a carousel with tiles that activate property listing cards. Use the previous and next buttons to navigate.
1/1
$1,370,000
This is a carousel with tiles that activate property listing cards. Use the previous and next buttons to navigate.
1/1
Property Description
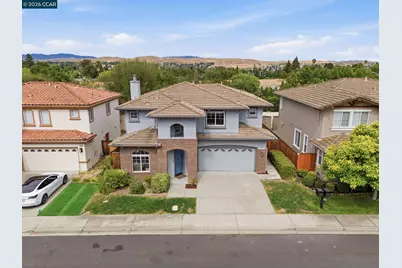
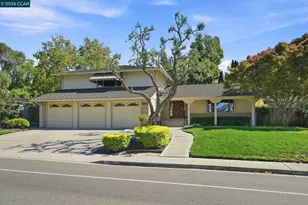
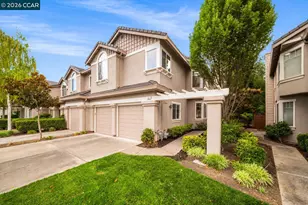
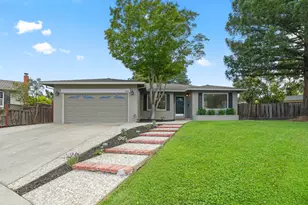
This beautifully updated 4-bedroom, 2.5-bath home has been meticulously renovated with new LVP flooring, new carpet and pad, fresh interior paint, new lighting, new Kohler toilets, a hi-tech garage door opener, and a newer water heater installed in 2025. The exterior was also painted and the tile roof replaced within the past several years. The spacious kitchen offers abundant counter space, extensive cabinetry, a pantry, an eat-in nook, and brand-new stainless steel appliances including a 5-burner gas cooktop, exterior-vented range hood, steel-tub dishwasher, and side-by-side refrigerator with ice/water dispenser. Upstairs, all bedrooms enjoy views of mature trees and rolling hills. The primary suite features a generous walk-in closet, dual sinks, soaking tub, separate shower, and private water closet. A convenient second-floor laundry room adds everyday ease. Tall ceilings, wood blinds, a family room wood burning fireplace with gas starter, and a dual A/C and heating system enhance comfort throughout. Located in desirable Henry Ranch-known for top-rated San Ramon Valley Unified schools-this home offers quick access to I-580/I-680, Pleasanton/Dublin BART, Bollinger Park & Ride, scenic hiking trails, great restaurants, and premier shopping. Move-in ready and perfectly situated for comfort, convenience, and California living. http://www.20terracedhills.com/mls/257321601 (Unbranded Website)
Full Property Details
Full Property Details for 20 Terraced Hills Way
General
- Sold For: $1,370,000
- HOA FEE: $140/month
- Status: Closed
- Type: Single Family
- Source: MAX
- MLS ID: 41142345
- Added to Site: 77 day(s) ago
Interior
- Number of Rooms: 10
- Interior Features: No Additional Rooms, Breakfast Nook, Updated Kitchen
- Number of Fireplaces: 1
- Fireplace(s): Family Room, Gas Starter
- Appliances: Dishwasher, Gas Range, Oven, Refrigerator, Gas Water Heater
- Flooring: Laminate, Tile, Carpet
Rooms
Bathrooms
- Total Bathrooms: 3
- Full Bathrooms: 2
- Partial Bathrooms: 1
- Bathroom Features: Shower Over Tub, Solid Surface, Updated Baths
- Primary Bathroom: Stall Shower, Tile, Tub, Updated Baths, Double Vanity, Walk-In Closet(s)
Bedrooms
- Total Bedrooms: 4
Other Rooms
- Kitchen: 220-Volt Outlet, Breakfast Nook, Stone Counters, Dishwasher, Disposal, Gas Range/Cooktop, Built-In Oven, Refrigerator, Updated Kitchen
- Laundry: 220 Volt Outlet, Hookups Only, Laundry Room, Upper Level
Additional Information
- Shared Amenities: Greenbelt, Other
Exterior
- Exterior Features: Back Yard, Front Yard, Side Yard, Sprinklers Automatic, Sprinklers Front, Sprinklers Side, Low Maintenance
Parking
- Attached garage: Yes
- Garage Spaces: 2
- Parking Features: Attached, Int Access From Garage, Garage Door Opener
Location
- Area: Listing
- County: Contra Costa
- Subdivision: Henry Ranch
- Driving Directions: San Ramon Valley Blvd - Lone Tree Court - Terraced Hills Way
School Information
- School District: San Ramon Valley (925) 552-5500
- Elem School District: San Ramon Valley (925) 552-5500
- High School District: San Ramon Valley (925) 552-5500
Community
- Association: Yes
- Assoc. Name: NOT LISTED
Heating & Cooling
- Central air: Yes
- Cooling Type: Central Air
- Heating Type: Zoned, Natural Gas, Fireplace(s)
Utilities
- Sewer: Public Sewer
- Water: Public
- Utility Description: Individual Electric Meter, Individual Gas Meter
Structural Information
- Architectural Style: Contemporary
- Exterior Const.: Brick Veneer, Siding - Stucco
- Roof: Tile, Cement
- Windows: Double Pane Windows, Window Coverings
- Stories/Levels: Two Story
- Living Area: 2,014 Sq. Ft.
- Year Built: 2001
Lot Features
- Property View: Park/Greenbelt, Hills, Trees/Woods
- Lot Size (Acres): 0.08
- Lot Dimensions: 3588
- Lot Features: Level, Sprinklers In Rear
Financial Considerations
- For Sale: Yes
- Price Per Sq. Ft.: $695
- Association Fee: $140
- Assoc Fee Freq.: Monthly
Disclosures and Reports
- Property ID: 2111900086
Listed by Golden Gate Sotheby's Int'l Re, Isabelle M.J. Javier
Sold by Realty ONE Group TODAY, Henny Lusiana

Get Pre-Approved Today
Schools
Schools serving 20 Terraced Hills Way
School District:San Ramon Valley Unified School District
| Name | Grades | Distance |
|---|---|---|
Neil A. Armstrong Elementary School 2849 Calais Drive, San Ramon, CA 94583 | K-5 | 0.3 mi |
Pine Valley Middle School 3000 Pine Valley Road, San Ramon, CA 94583 | 6-8 | 0.6 mi |
California High School 9870 BRd.moor Dr., San Ramon, CA 94583 | 9-12 | 0.7 mi |
Disclaimer:
School attendance boundaries provided by ATTOM Data Solutions and are for reference only. Contact the school directly to verify enrollment eligibility.
Price & Sales History for 20 Terraced Hills Way
Date
Details
Price
Change
Source
8/17/2026
Sold
$1,370,000
-2.14%
MLS
7/21/2026
Listed
$1,399,990
—
MLS
Disclaimer: Historical sales information is derived from public records provided by the county offices. Information is not guaranteed and should be independently verified.
20 Terraced Hills Way, San Ramon, CA 94583 (MLS# 41142345) is a Single Family property that was sold at $1,370,000 on August 17, 2026. Want to learn more about 20 Terraced Hills Way? Do you have questions about finding other Single Family real estate for sale in San Ramon? You can browse all San Ramon real estate or contact a Coldwell Banker agent to request more information.