
This is a carousel with tiles that activate property listing cards. Use the previous and next buttons to navigate.
1/1
$3,100,000
This is a carousel with tiles that activate property listing cards. Use the previous and next buttons to navigate.
1/1
Property Description
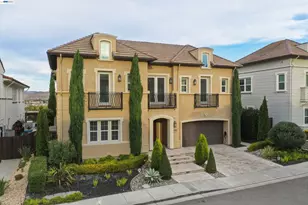
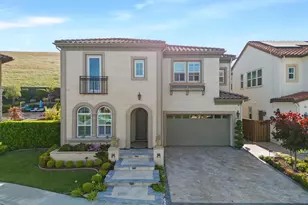
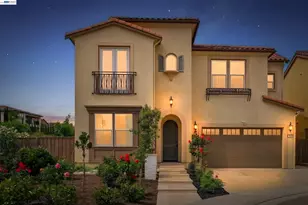
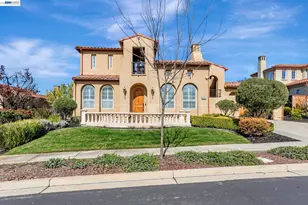
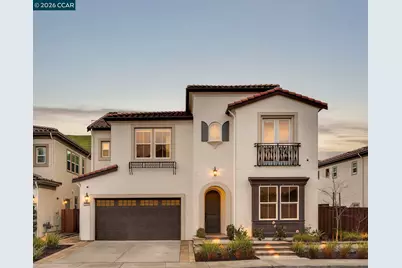
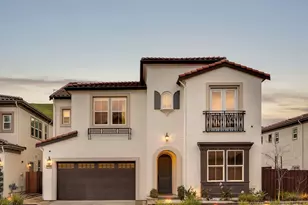
Situated on one of the largest lots in the Carmelita community of Gale Ranch, this east-facing Torino floorplan backs to open space & offers nearly $600K in upgrades. The home features premium finishes including hardwood flooring, smooth wall finishes & designer details curated with Diablo Design Group. The chef's kitchen showcases quartzite countertops w/ subway tile backsplash, an extended island, SS appliances & extensive custom cabinetry by Precision Cabinets w/ flush inset construction - continuing through the great room, mudroom, laundry & primary bath, along w/ custom closets & window treatments throughout. A downstairs bedroom suite offers flexibility for guests or multigenerational living. Upstairs includes a versatile loft with the option of converting into a 5th bedroom & a primary suite opening to a covered patio w/ hillside views. The California Room features sliding doors, a fireplace & TV. The professionally landscaped backyard by Black Diamond Landscaping includes a custom Hawkins pool/spa with Baja shelf, raised beam with three fountains & automatic safety cover. Additional highlights include owned solar w/ battery, tankless water heater, whole-home water filtration system & EV charger. Ideally located near top-rated schools, parks & Elderberry hiking trails.
Full Property Details
Full Property Details for 2130 Elderberry Dr
General
- Sold For: $3,100,000
- HOA FEE: $55/month
- Status: Closed
- Type: Single Family
- Source: MAX
- MLS ID: 41127498
- Added to Site: 72 day(s) ago
Interior
- Number of Rooms: 10
- Interior Features: Dining Area, Family Room, Formal Dining Room, Breakfast Bar, Breakfast Nook, Counter - Solid Surface, Pantry, Updated Kitchen
- Number of Fireplaces: 2
- Fireplace(s): Family Room, Other
- Appliances: Dishwasher, Double Oven, Gas Range, Plumbed For Ice Maker, Microwave, Oven, Refrigerator, Water Filter System, Tankless Water Heater
- Flooring: Hardwood Floors Throughout, Tile
Rooms
Bathrooms
- Total Bathrooms: 5
- Full Bathrooms: 4
- Partial Bathrooms: 1
- Bathroom Features: Shower Over Tub, Solid Surface, Shower Stall, Tile, Updated Baths, Window
- Primary Bathroom: Solid Surface, Split Bath, Stall Shower, Tile, Tub, Updated Baths, Double Vanity, Multiple Shower Heads, Walk-In Closet(s), Window
Bedrooms
- Total Bedrooms: 4
Other Rooms
- Kitchen: Breakfast Bar, Breakfast Nook, Solid Surface Counter, Stone Counters, Dishwasher, Double Oven, Eat-in Kitchen, Disposal, Gas Range/Cooktop, Icemaker Hookup, Kitchen Island, Microwave, Built-In Oven, Pantry, Refrigerator, Updated Kitchen
- Laundry: Laundry Room, Cabinets, Sink, Upper Level
Additional Information
- Shared Amenities: Greenbelt
- Pool: Yes
- Pool Description: In Ground, Pool Cover, Pool/Spa Combo
Exterior
- Exterior Features: Back Yard, Front Yard, Side Yard, Landscape Back, Landscape Front
Parking
- Attached garage: Yes
- Garage Spaces: 2
- Parking Features: Attached, Int Access From Garage, Side Yard Access, Electric Vehicle Charging Station(s)
Location
- Area: Listing
- County: Contra Costa
- Subdivision: Gale Ranch
- Driving Directions: Dougherty - Tulipwood - Rosamund - Elderberry Dr
School Information
- School District: San Ramon Valley (925) 552-5500
- Elem School District: San Ramon Valley (925) 552-5500
- High School District: San Ramon Valley (925) 552-5500
Community
- Association: Yes
- Assoc. Name: NOT LISTED
Heating & Cooling
- Central air: Yes
- Cooling Type: Central Air
- Heating Type: Zoned
Utilities
- Sewer: Public Sewer
- Water: Public
Structural Information
- Architectural Style: Contemporary, Mediterranean
- Model: Torino
- Exterior Const.: Stucco
- Roof: Tile
- Windows: Window Coverings
- Stories/Levels: Two Story
- Living Area: 3,620 Sq. Ft.
- Year Built: 2019
Lot Features
- Property View: Hills
- Lot Size (Acres): 0.2
- Lot Dimensions: 8712
- Lot Features: Level, Premium Lot, Back Yard, Front Yard, Landscaped
Financial Considerations
- For Sale: Yes
- Price Per Sq. Ft.: $814
- Association Fee: $55
- Assoc Fee Freq.: Monthly
Disclosures and Reports
- Property ID: 2228000275
Get Pre-Approved Today
Schools
Schools serving 2130 Elderberry Dr
School District:San Ramon Valley Unified School District
| Name | Grades | Distance |
|---|---|---|
Bella Vista Elementary 1050 Trumpet Vine Lane, San Ramon, CA 94582 | K-5 | 0.8 mi |
Gale Ranch Middle School 6400 Main Branch Road, San Ramon, CA 94582 | 6-8 | 0.9 mi |
Dougherty Valley High School 10550 Albion Road, San Ramon, CA 94582 | 9-12 | 1.3 mi |
Disclaimer:
School attendance boundaries provided by ATTOM Data Solutions and are for reference only. Contact the school directly to verify enrollment eligibility.
Price & Sales History for 2130 Elderberry Dr
Date
Details
Price
Change
Source
4/20/2026
Sold
$3,100,000
5.26%
MLS
3/17/2026
Listed
$2,945,000
—
MLS
Disclaimer: Historical sales information is derived from public records provided by the county offices. Information is not guaranteed and should be independently verified.
2130 Elderberry Dr, San Ramon, CA 94582 (MLS# 41127498) is a Single Family property that was sold at $3,100,000 on April 20, 2026. This property was listed by Khrista Jarvis Team from our San Ramon Valley Office.Want to learn more about 2130 Elderberry Dr? Do you have questions about finding other Single Family real estate for sale in San Ramon? You can browse all San Ramon real estate or contact a Coldwell Banker agent to request more information.