
This is a carousel with tiles that activate property listing cards. Use the previous and next buttons to navigate.
1/1
$660,000
This is a carousel with tiles that activate property listing cards. Use the previous and next buttons to navigate.
1/1
Property Description
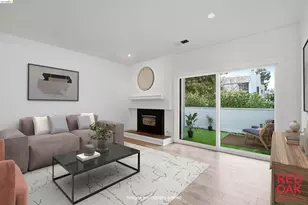
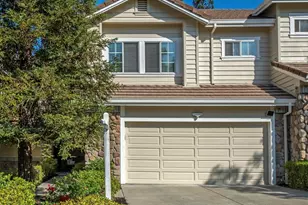
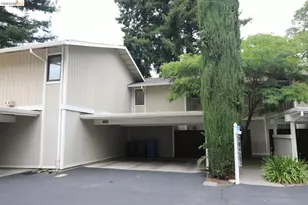
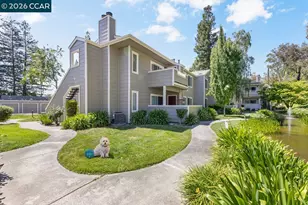
This Twin Creeks townhome has been re-designed with all-new construction, engineered plans, and premium craftsmanship. Large bedrooms, two full baths, including a first-floor walk-in shower. Work was architect-planned, fully permitted, and completed by a master builder. Finished in modern neutral paint tones that keep the home bright, clean, and easy to personalize. The main level is open-concept with hardwood floors throughout. Maple cabinetry, built-in microwave, new gas fireplace, and all new stainless-steel appliances, including gas stove and gas dryer. Rare upstairs closet laundry. Modern HVAC with Nest, new closets, new slider, and a direct-connect gas line on the patio for BBQ. All new windows. The HOA is exceptional - beautifully maintained grounds and mature vegetation. A move-in-ready home where every detail simply feels right.
Full Property Details
Full Property Details for 2545 Fountainhead Dr
General
- Sold For: $660,000
- HOA FEE: $495/month
- Status: Closed
- Type: Townhouse
- Source: MAX
- MLS ID: 41143870
- Added to Site: 49 day(s) ago
Interior
- Number of Rooms: 5
- Interior Features: No Additional Rooms, Counter - Solid Surface, Updated Kitchen
- Number of Fireplaces: 1
- Fireplace(s): Living Room
- Appliances: Gas Range
- Flooring: Hardwood, Vinyl
Rooms
Bathrooms
- Total Bathrooms: 2
- Full Bathrooms: 2
- Bathroom Features: Shower Over Tub, Shower Stall
Bedrooms
- Total Bedrooms: 2
Other Rooms
- Kitchen: Solid Surface Counter, Gas Range/Cooktop, Updated Kitchen
- Laundry: Dryer, Laundry Closet, Washer, In Unit
Additional Information
- Shared Amenities: Pool
- Pool: Yes
- Pool Description: In Ground, Community
Parking
- Garage Spaces: 2
- Parking Features: Parking Spaces, Space Per Unit - 2
Location
- Area: Listing
- County: Contra Costa
- Subdivision: Twin Creeks Area
- Driving Directions: Bollinger Canyon Rd-San Ramon Valley Rd-Fountainhead Dr
Community
- Association: Yes
- Assoc. Name: TWIN CREEKS WEST HOA
Heating & Cooling
- Central air: Yes
- Cooling Type: Central Air
- Heating Type: Central
Utilities
- Sewer: Public Sewer
- Water: Public
Structural Information
- Architectural Style: Traditional
- Exterior Const.: Stucco, Wood Siding
- Roof: Composition Shingles
- Stories/Levels: Two Story,Two
- Living Area: 1,102 Sq. Ft.
- Year Built: 1972
Lot Features
- Lot Size (Acres): 0.02
- Lot Dimensions: 871.2
- Lot Features: Paved
Financial Considerations
- Price Per Sq. Ft.: $589
- Association Fee: $495
- Assoc Fee Freq.: Monthly
Disclosures and Reports
- Property ID: 2092230131
Get Pre-Approved Today
Schools
Schools serving 2545 Fountainhead Dr
School District:San Ramon Valley Unified School District
| Name | Grades | Distance |
|---|---|---|
Twin Creeks Elementary School 2785 Marsh Drive, San Ramon, CA 94583 | K-5 | 0.3 mi |
Iron Horse Middle School 12601 Alcosta Boulevard, San Ramon, CA 94583 | 6-8 | 1.8 mi |
California High School 9870 BRd.moor Dr., San Ramon, CA 94583 | 9-12 | 2.9 mi |
Disclaimer:
School attendance boundaries provided by ATTOM Data Solutions and are for reference only. Contact the school directly to verify enrollment eligibility.
Price & Sales History for 2545 Fountainhead Dr
Date
Details
Price
Change
Source
9/04/2026
Sold
$660,000
1.69%
MLS
8/04/2026
Listed
$649,000
—
MLS
Disclaimer: Historical sales information is derived from public records provided by the county offices. Information is not guaranteed and should be independently verified.
2545 Fountainhead Dr, San Ramon, CA 94583 (MLS# 41143870) is a Townhouse property that was sold at $660,000 on September 04, 2026. This property was listed by Mike Kehrig from our Danville Office.Want to learn more about 2545 Fountainhead Dr? Do you have questions about finding other Townhouse real estate for sale in San Ramon? You can browse all San Ramon real estate or contact a Coldwell Banker agent to request more information.