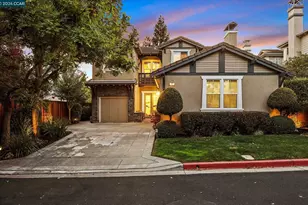
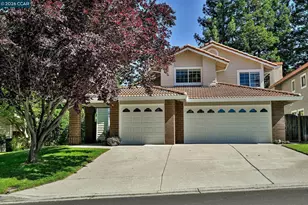
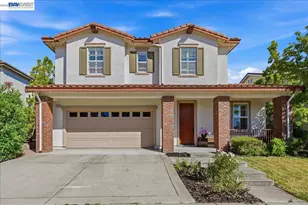
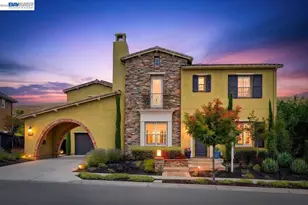
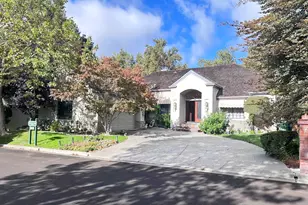
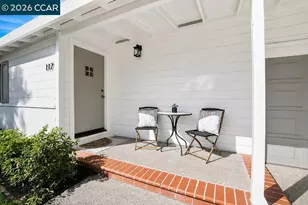
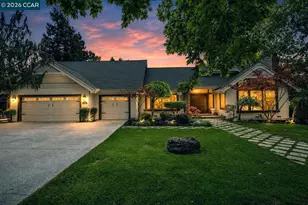
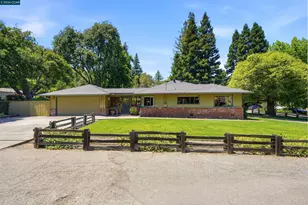
This is a carousel with tiles that activate property listing cards. Use the previous and next buttons to navigate.
1/1
$1,900,000
This is a carousel with tiles that activate property listing cards. Use the previous and next buttons to navigate.
1/1
Property Description
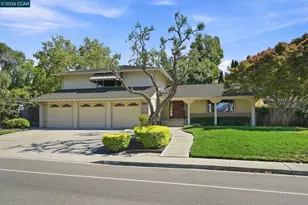
Welcome to an extraordinary San Ramon residence where refined luxury, impeccable craftsmanship, and thoughtful design converge to create an exceptional living experience. Beautifully renovated from top to bottom, this stunning 4-bedroom, 3-bathroom multi-level home offers an elevated lifestyle with sophisticated finishes, expansive living spaces, and a seamless connection to its picturesque surroundings. A professionally landscaped front yard sets the tone for what awaits inside, while the private backyard, with only one rear neighbor, creates a tranquil retreat perfect for entertaining, unwinding, and enjoying California's coveted indoor-outdoor lifestyle. The home's impressive open-concept design is anchored by a spectacular chef's kitchen featuring a grand center island, stainless steel appliance, abundant storage, and effortless flow into the dining area and main living space. Bathed in natural light, the expansive gathering areas create an inviting atmosphere ideal for both intimate evenings and large-scale entertaining. Luxury engineered hardwood flooring extends throughout, adding warmth, durability, and a sophisticated aesthetic. Just a few steps down, a spacious secondary living room provides the perfect flex space for a media room, game room, or private family retreat. This level is complemented by a bedroom and full bathroom. Offering an ideal setup for guests, multigenerational living, or a private home office. Upstairs, the primary suite serves as a true sanctuary. Designed for relaxation and rejuvenation, the spa-inspired ensuite bath showcases stunning Taj Mahal quartzite countertops, designer finishes, and a timeless elegance. A spacious walk-in closet completes the retreat. Two additional bedrooms and a beautifully remodeled guest bath offer comfort and style for family and visitors alike. Convenience is enhanced with laundry hookups upstairs as well as an additional hookup in the garage. Combining luxurious finishes, versatile living spaces and exceptional privacy, this remarkable home delivers the perfect blend of sophistication, comfort, and modern California living in one of San Ramon's most sought-after communities. Residents enjoy award-winning schools, scenic hiking biking trails and parks, premier golf courses, and convenient access to City Center Bishop Ranch, featuring upscale dining, shopping, entertainment, and year-round community events with easy access to major commuting corridors.
Full Property Details
Full Property Details for 2670 Corey Pl
General
- Sold For: $1,900,000
- Status: Closed
- Type: Single Family
- Source: MAX
- MLS ID: 41141587
- Added to Site: 84 day(s) ago
Interior
- Number of Rooms: 10
- Interior Features: Dining Area, Family Room, Counter - Solid Surface
- Fireplace(s): None
- Appliances: Dishwasher, Gas Range, Microwave, Refrigerator
- Flooring: Vinyl
Rooms
Bathrooms
- Total Bathrooms: 3
- Full Bathrooms: 3
- Bathroom Features: Shower Over Tub, Solid Surface, Shower Stall, Updated Baths
- Primary Bathroom: Stall Shower, Updated Baths, Double Vanity
Bedrooms
- Total Bedrooms: 4
Other Rooms
- Kitchen: Solid Surface Counter, Dishwasher, Disposal, Gas Range/Cooktop, Kitchen Island, Microwave, Refrigerator
- Laundry: Laundry Closet, In Garage
Exterior
- Exterior Features: Back Yard, Front Yard, Garden/Play, Landscape Back, Landscape Front
Parking
- Attached garage: Yes
- Garage Spaces: 2
- Parking Features: Attached, Int Access From Garage, Side Yard Access, Garage Door Opener
Location
- Area: Listing
- County: Contra Costa
- Subdivision: None
- Driving Directions: San Ramon Valley Blvd to Lawton Way to Corey Place.
Heating & Cooling
- Central air: Yes
- Cooling Type: Central Air
- Heating Type: Forced Air
Utilities
- Sewer: Public Sewer
- Water: Public
Structural Information
- Architectural Style: Traditional
- Exterior Const.: Stucco, Wood Siding
- Roof: Composition
- Stories/Levels: Tri-Level
- Living Area: 2,272 Sq. Ft.
- Year Built: 1977
Lot Features
- Lot Size (Acres): 0.29
- Lot Dimensions: 12632.4
- Lot Features: Premium Lot, Private
- Fencing (Description): Fenced
Financial Considerations
- For Sale: Yes
- Price Per Sq. Ft.: $880
Disclosures and Reports
- Property ID: 2110600190
Listed by Compass, Ashley O'Malley
Sold by Keller Williams Realty, Vincent Rossi

Get Pre-Approved Today
Schools
Schools serving 2670 Corey Pl
School District:San Ramon Valley Unified School District
| Name | Grades | Distance |
|---|---|---|
Neil A. Armstrong Elementary School 2849 Calais Drive, San Ramon, CA 94583 | K-5 | 0.9 mi |
Pine Valley Middle School 3000 Pine Valley Road, San Ramon, CA 94583 | 6-8 | 1.3 mi |
California High School 9870 BRd.moor Dr., San Ramon, CA 94583 | 9-12 | 1 mi |
Disclaimer:
School attendance boundaries provided by ATTOM Data Solutions and are for reference only. Contact the school directly to verify enrollment eligibility.
Price & Sales History for 2670 Corey Pl
Date
Details
Price
Change
Source
8/18/2026
Sold
$1,900,000
-4.98%
MLS
7/14/2026
Listed
$1,999,500
—
MLS
Disclaimer: Historical sales information is derived from public records provided by the county offices. Information is not guaranteed and should be independently verified.
2670 Corey Pl, San Ramon, CA 94583 (MLS# 41141587) is a Single Family property that was sold at $1,900,000 on August 18, 2026. Want to learn more about 2670 Corey Pl? Do you have questions about finding other Single Family real estate for sale in San Ramon? You can browse all San Ramon real estate or contact a Coldwell Banker agent to request more information.