This is a carousel with tiles that activate property listing cards. Use the previous and next buttons to navigate.
1/1
$2,326,500
This is a carousel with tiles that activate property listing cards. Use the previous and next buttons to navigate.
1/1
Property Description
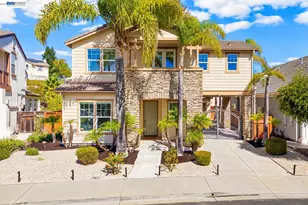
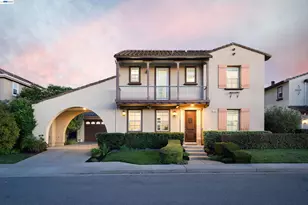
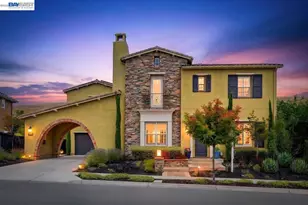
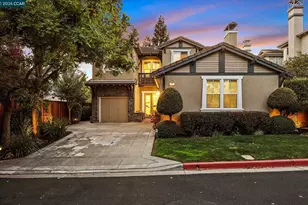
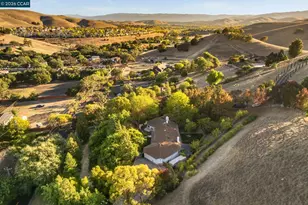
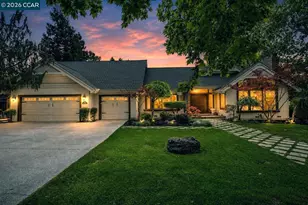
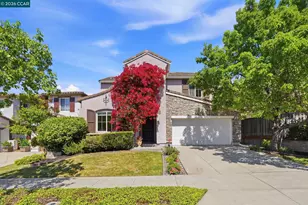
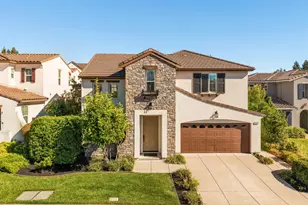
Discover Lennar's signature quality in this exceptional NW facing Mediterranean inspired residence, ideally situated in the prestigious Windemere neighborhood. Built in 2005, this elegant home offers 3,500 square feet of thoughtfully designed living space featuring four spacious bedrooms, three and one half bathrooms, formal living and dining rooms, a gourmet kitchen, breakfast nook, expansive family room, tech study area, oversized bonus room, and a three car garage with storage cabinets. Designed for both comfort and versatility, the desirable floor plan includes a main level bedroom with a full bath, plus an additional powder room, making it ideal for guests and multigenerational living. From the moment you arrive, you'll appreciate the home's timeless architecture and exceptional craftsmanship. Quality upgrades include custom wood blinds, architectural alcoves and niches, soaring ceilings, 8 inch baseboards, dual pane windows, premium hardwood flooring, new carpeting, designer lighting, and more. The professionally landscaped 7,181 square foot yard creates a private outdoor retreat featuring two tranquil waterfalls, a decorative iron entry gate, built in fireplace and barbecue, paver patios, water wise landscaping, mature fruit trees, and curated succulents, perfect for entertaining or everyday enjoyment. The formal living and dining rooms showcase dramatic vaulted ceilings, abundant natural light, and a welcoming fireplace. At the heart of the home, the gourmet kitchen offers rich maple cabinetry, granite countertops, an expansive center island with storage, a walk in pantry, and premium stainless steel appliances including a GE Monogram five burner gas cooktop, GE Profile hood, GE oven and Advantium microwave combination, dishwasher, and double sink. The adjoining family room is inviting with a raised hearth gas fireplace, entertainment niche, oversized windows, and seamless access to the backyard. The luxurious primary suite serves as a private retreat with dual walk in closets and a spa inspired bath featuring separate vanities, dual sinks, a soaking tub, and a walk in shower. Upstairs, two additional bedrooms, a full bath, an oversized bonus room, and a loft with a built in tech area provide outstanding flexibility for work, study, or recreation. Combining timeless design and resort style outdoor living, this exceptional Windemere residence offers a rare opportunity to enjoy luxury living in one of San Ramon's most sought after communities.
Full Property Details
Full Property Details for 3117 Hastings Way
General
- Sold For: $2,326,500
- Status: Closed
- Type: Single Family
- Source: MAX
- MLS ID: 41138180
- Added to Site: 66 day(s) ago
Interior
- Number of Rooms: 12
- Interior Features: Family Room, Formal Dining Room, Storage, Study, Breakfast Bar, Breakfast Nook, Pantry
- Number of Fireplaces: 1
- Fireplace(s): Gas
- Appliances: Dishwasher, Gas Range, Microwave, Oven, Refrigerator, Self Cleaning Oven
- Flooring: Hardwood, Tile, Carpet
Rooms
Bathrooms
- Total Bathrooms: 4
- Full Bathrooms: 3
- Partial Bathrooms: 1
- Bathroom Features: Shower Over Tub
- Primary Bathroom: Stall Shower, Tile, Tub, Double Vanity, Stone, Walk-In Closet(s)
Bedrooms
- Total Bedrooms: 4
Other Rooms
- Kitchen: Breakfast Bar, Breakfast Nook, Stone Counters, Dishwasher, Eat-in Kitchen, Gas Range/Cooktop, Microwave, Built-In Oven, Pantry, Refrigerator, Self-Cleaning Oven
- Laundry: Dryer, Laundry Room, Washer, Cabinets, Sink
Exterior
- Exterior Features: Lighting, Garden, Front Yard, Side Yard, Terraced Back, Entry Gate, Landscape Back, Landscape Front
Parking
- Attached garage: Yes
- Garage Spaces: 3
- Parking Features: Attached
Location
- Area: Listing
- County: Contra Costa
- Subdivision: Windemere
- Driving Directions: East Branch Pkwy to Chancery Way to Hastings
School Information
- School District: San Ramon Valley (925) 552-5500
- Elem School District: San Ramon Valley (925) 552-5500
- High School District: San Ramon Valley (925) 552-5500
Heating & Cooling
- Central air: Yes
- Cooling Type: Central Air
- Heating Type: Zoned
Utilities
- Sewer: Public Sewer
- Water: Public
Structural Information
- Architectural Style: Mediterranean
- Exterior Const.: Brick, Stucco
- Roof: Tile
- Windows: Window Coverings
- Stories/Levels: Two Story
- Living Area: 3,500 Sq. Ft.
- Year Built: 2005
Lot Features
- Lot Size (Acres): 0.17
- Lot Dimensions: 7405.2
- Lot Features: Level, Back Yard, Front Yard, Landscaped
- Fencing (Description): Fenced
Financial Considerations
- For Sale: Yes
- Price Per Sq. Ft.: $714
Disclosures and Reports
- Property ID: 2234600340
Get Pre-Approved Today
Schools
Schools serving 3117 Hastings Way
School District:San Ramon Valley Unified School District
| Name | Grades | Distance |
|---|---|---|
Live Oak Elementary School, San Ramon, CA 5151 Sherwood Way, San Ramon, CA 94582 | K-5 | 0.3 mi |
Windemere Ranch Middle School 11611 East Branch Parkway, San Ramon, CA 94582 | 6-8 | 0.4 mi |
Dougherty Valley High School 10550 Albion Road, San Ramon, CA 94582 | 9-12 | 1.1 mi |
Disclaimer:
School attendance boundaries provided by ATTOM Data Solutions and are for reference only. Contact the school directly to verify enrollment eligibility.
Price & Sales History for 3117 Hastings Way
Date
Details
Price
Change
Source
8/14/2026
Sold
$2,326,500
-6.87%
MLS
6/17/2026
Listed
$2,498,000
—
MLS
Disclaimer: Historical sales information is derived from public records provided by the county offices. Information is not guaranteed and should be independently verified.
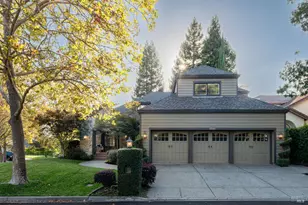
3117 Hastings Way, San Ramon, CA 94582 (MLS# 41138180) is a Single Family property that was sold at $2,326,500 on August 14, 2026. This property was sold by Jami Garner from our Danville Office.Want to learn more about 3117 Hastings Way? Do you have questions about finding other Single Family real estate for sale in San Ramon? You can browse all San Ramon real estate or contact a Coldwell Banker agent to request more information.