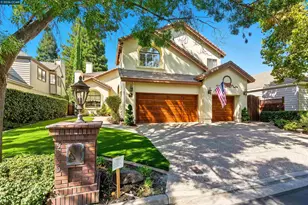
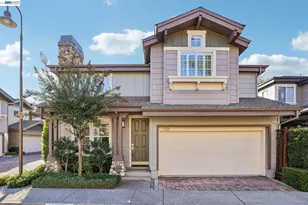
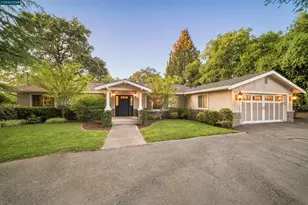
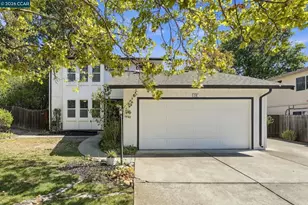
This is a carousel with tiles that activate property listing cards. Use the previous and next buttons to navigate.
1/1
$1,475,000
This is a carousel with tiles that activate property listing cards. Use the previous and next buttons to navigate.
1/1
Property Description
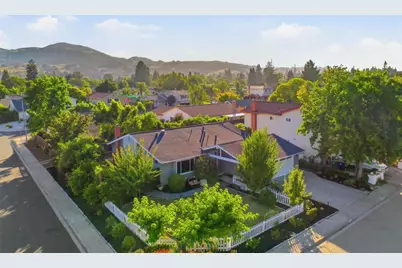
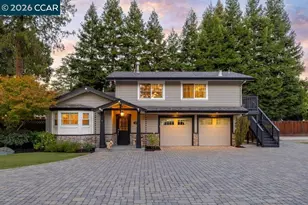
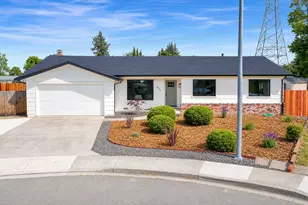
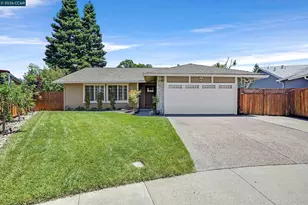
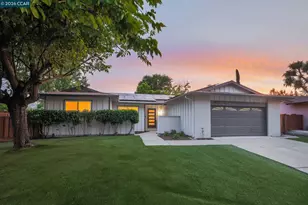
NORTH EAST FACING! PREMIER CORNER-LOT! HIGHLY UPGRADED HOME! FULLY PAID SOLAR! WALKABLE TO TOP RATED SCHOOLS! HUGE LOT WITH ALL MATURED FRUIT TREES! 5-YEAR OLD ROOF & BRAND NEW HVAC! Experience elevated living in this EXCEPTIONAL, HIGHLY UPGRADED & DESIRABLE NE FACING perfectly situated on PREMIUM CORNER LOT, offering ABUNDANCE of NATURAL LIGHT & PRIVACY. Designed for both COMFORT & SOPHISTICATION, this stunning home seamlessly blends LUXURY, FUNCTIONALITY & TIMELESS APPEAL. From the moment you arrive, you'll appreciate the pride of ownership & thoughtful UPGRADES. At the heart of home is a STUNNING DESIGNER KITCHEN featuring HUGE CENTER ISLAND, PREMIUM FINISHES, ABUNDANT CABINETRY & OPEN-CONCEPT LAYOUT that's ideal for entertaining & gatherings. FULLY UPGRADED BATHROOMS with HIGH-END FINISHES & MODERN TOUCHES showcasing the home's meticulous attention to detail. Every inch of this residence has been thoughtfully enhanced, making it truly MOVE-IN ready. The backyard is TRUE PRIVATE REREAT, featuring array of MATURE FRUIT TREES. Perfectly positioned within WALKING DISTANCE to TOP-RATED SCHOOLS & Parks. Homes with PREMIER CORNER-LOT, desirable NE ORIENTATION & PREMIUM UPGRADES RARELY COME TO MARKET. Don't miss the opportunity to make this EXTRAORDINARY RESIDENCE your next home
Full Property Details
Full Property Details for 403 Gregg Pl
General
- Sold For: $1,475,000
- Status: Closed
- Type: Single Family
- Source: RE_Infolink
- MLS ID: ML82052846
- Added to Site: 58 day(s) ago
Interior
- Fireplace(s): Family Room
Rooms
Bathrooms
- Total Bathrooms: 2
- Full Bathrooms: 2
Bedrooms
- Total Bedrooms: 3
Other Rooms
- Family Room: Kitchen / Family Room Combo
Additional Information
- Extras: Not Applicable
Parking
- Garage Spaces: 2
- Parking Features: Attached Garage
Location
- Area: San Ramon
- County: Contra Costa
- Cross Streets: kittery ave
Heating & Cooling
- Cooling Type: Central AC
- Heating Type: Central Air (Forced Air), Solar
Utilities
- Sewer: Public Sewer
- Water: Public
- Utility Description: Public Utilities, Solar Panels - Owned
Structural Information
- Construction: Detached
- Foundation: Crawlspace
- Roof: Shingle
- Square Feet: 1,646
- Year Built: 1976
Lot Features
- Minimum Lot Size: 6500
- Lot Size (Sq. Ft.): 6,500
- Zoning: R
Listed by RealEstatePro, Srikar Palepu
Sold by Kwcu, Dora Chu

Get Pre-Approved Today
Schools
Schools serving 403 Gregg Pl
School District:San Ramon Valley Unified School District
| Name | Grades | Distance |
|---|---|---|
Neil A. Armstrong Elementary School 2849 Calais Drive, San Ramon, CA 94583 | K-5 | 0.3 mi |
Pine Valley Middle School 3000 Pine Valley Road, San Ramon, CA 94583 | 6-8 | 0.4 mi |
California High School 9870 BRd.moor Dr., San Ramon, CA 94583 | 9-12 | 0.2 mi |
Disclaimer:
School attendance boundaries provided by ATTOM Data Solutions and are for reference only. Contact the school directly to verify enrollment eligibility.
Price & Sales History for 403 Gregg Pl
Date
Details
Price
Change
Source
8/10/2026
Sold
$1,475,000
2.79%
MLS
7/09/2026
Listed
$1,434,999
—
MLS
Disclaimer: Historical sales information is derived from public records provided by the county offices. Information is not guaranteed and should be independently verified.
403 Gregg Pl, San Ramon, CA 94583 (MLS# ML82052846) is a Single Family property that was sold at $1,475,000 on August 10, 2026. Want to learn more about 403 Gregg Pl? Do you have questions about finding other Single Family real estate for sale in San Ramon? You can browse all San Ramon real estate or contact a Coldwell Banker agent to request more information.