
This is a carousel with tiles that activate property listing cards. Use the previous and next buttons to navigate.
1/1
$1,965,000
This is a carousel with tiles that activate property listing cards. Use the previous and next buttons to navigate.
1/1
Property Description
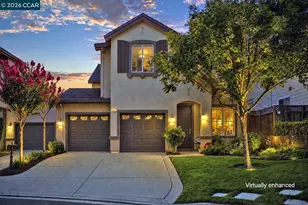
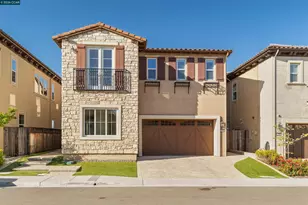
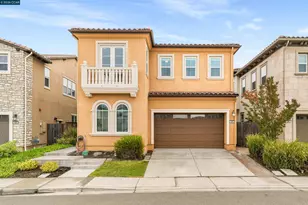
Amazing value in the most desirable neighborhood of Gale Ranch home offering 4 beds, 3.5 baths, and 2,810 sqft of thoughtfully designed living space featuring elevated finishes and timeless style throughout. Upon entry, a dramatic curved staircase accented by custom crown moulding and an elegant chandelier creates a stunning first impression. The light-filled interior showcases rich hardwood flooring throughout the main living areas, plush carpeting in the bedrooms, and refined architectural details at every turn. The chef's kitchen is beautifully appointed with custom cabinetry, granite countertops, a spacious center island with seating, stainless steel appliances, a professional-grade 6-burner gas cooktop, double ovens, designer lighting, and a walk-in pantry, all opening seamlessly to the dining and living spaces for effortless entertaining. A main-level bedroom with a full bath offers ideal flexibility for guests, multigenerational living, or a private office. Upstairs, a spacious loft provides additional living space, while generously sized secondary bedrooms complement the luxurious primary suite retreat. Spacious and light-filled, the primary bedroom offers a peaceful escape with ample room for a private sitting area and serene backyard views. The spa-inspired ensuite bath features an oversized glass-enclosed walk-in shower, a relaxing soaking tub, dual vanities with a dedicated seating area, elegant custom cabinetry, designer stone finishes, and a private water closet. A large walk-in closet completes the suite, offering exceptional storage and organization. The beautifully landscaped backyard offers a private outdoor retreat designed for both relaxation and entertaining, featuring a lush grass area, a tranquil built-in waterfall feature, and a covered patio with recessed lighting for seamless indoor-outdoor living day or night. Surrounded by mature landscaping for added privacy, this serene setting creates the perfect backdrop for everyday enjoyment. Ideally located near top-rated schools, parks, trails, shopping, and dining, this exceptional home combines comfort, functionality, and sophisticated design in one of Gale Ranch's most desirable neighborhoods.
Full Property Details
Full Property Details for 504 Hyacinthus Ct
General
- Sold For: $1,965,000
- HOA FEE: $88/month
- Status: Closed
- Type: Single Family
- Source: MAX
- MLS ID: 41138981
- Added to Site: 70 day(s) ago
Interior
- Number of Rooms: 10
- Interior Features: Family Room, Breakfast Bar, Breakfast Nook, Pantry, Updated Kitchen
- Number of Fireplaces: 1
- Fireplace(s): Family Room
- Appliances: Dishwasher, Gas Range, Microwave, Refrigerator, Self Cleaning Oven, Dryer, Washer
- Flooring: Hardwood, Tile, Carpet
Rooms
Bathrooms
- Total Bathrooms: 4
- Full Bathrooms: 3
- Partial Bathrooms: 1
- Bathroom Features: Shower Over Tub, Solid Surface, Split Bath, Tile, Tub, Updated Baths, Double Vanity, Window
- Primary Bathroom: Solid Surface, Split Bath, Stall Shower, Tile, Updated Baths, Double Vanity, Stone, Walk-In Closet(s), Window
Bedrooms
- Total Bedrooms: 4
Other Rooms
- Kitchen: 220-Volt Outlet, Breakfast Bar, Breakfast Nook, Stone Counters, Dishwasher, Eat-in Kitchen, Disposal, Gas Range/Cooktop, Kitchen Island, Microwave, Pantry, Refrigerator, Self-Cleaning Oven, Updated Kitchen
- Laundry: Laundry Room, Upper Level
Additional Information
- Shared Amenities: Clubhouse, Playground, Pool
- Pool: Yes
- Pool Description: None, Community
Exterior
- Exterior Features: Back Yard, Side Yard
Parking
- Garage Spaces: 2
- Parking Features: Int Access From Garage, Garage Faces Front
Location
- Area: Listing
- County: Contra Costa
- Subdivision: Gale Ranch
- Driving Directions: S MonarchRd\AlpineBlue\Sonsilla\Hyacinthus.
School Information
- School District: San Ramon Valley (925) 552-5500
- Elem School District: San Ramon Valley (925) 552-5500
- High School District: San Ramon Valley (925) 552-5500
Community
- Association: Yes
- Assoc. Name: GALE RANCH
Heating & Cooling
- Central air: Yes
- Cooling Type: Central Air
- Heating Type: Zoned
Utilities
- Sewer: Public Sewer
- Water: Public
Structural Information
- Architectural Style: Mediterranean
- Exterior Const.: Stone, Stucco
- Roof: Tile
- Stories/Levels: Two Story
- Living Area: 2,810 Sq. Ft.
- Year Built: 2016
Lot Features
- Property View: Hills
- Lot Size (Acres): 0.12
- Lot Dimensions: 5230
- Lot Features: Level, Back Yard, Landscaped
- Fencing (Description): Fenced
Financial Considerations
- For Sale: Yes
- Price Per Sq. Ft.: $676
- Association Fee: $88
- Assoc Fee Freq.: Monthly
Disclosures and Reports
- Property ID: 2227200041
Get Pre-Approved Today
Schools
Schools serving 504 Hyacinthus Ct
School District:San Ramon Valley Unified School District
| Name | Grades | Distance |
|---|---|---|
Quail Run Elementary School 4000 Goldenbay Avenue, San Ramon, CA 94582 | K-5 | 0.3 mi |
Gale Ranch Middle School 6400 Main Branch Road, San Ramon, CA 94582 | 6-8 | 0.7 mi |
Dougherty Valley High School 10550 Albion Road, San Ramon, CA 94582 | 9-12 | 0.8 mi |
Disclaimer:
School attendance boundaries provided by ATTOM Data Solutions and are for reference only. Contact the school directly to verify enrollment eligibility.
Price & Sales History for 504 Hyacinthus Ct
Date
Details
Price
Change
Source
7/23/2026
Sold
$1,965,000
3.48%
MLS
6/19/2026
Listed
$1,899,000
—
MLS
Disclaimer: Historical sales information is derived from public records provided by the county offices. Information is not guaranteed and should be independently verified.
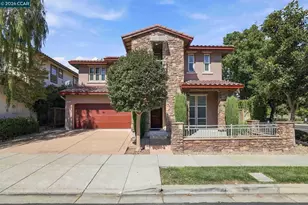
504 Hyacinthus Ct, San Ramon, CA 94582 (MLS# 41138981) is a Single Family property that was sold at $1,965,000 on July 23, 2026. This property was listed by Khrista Jarvis Team from our San Ramon Valley Office.Want to learn more about 504 Hyacinthus Ct? Do you have questions about finding other Single Family real estate for sale in San Ramon? You can browse all San Ramon real estate or contact a Coldwell Banker agent to request more information.