This is a carousel with tiles that activate property listing cards. Use the previous and next buttons to navigate.
1/58
$1,698,000
This is a carousel with tiles that activate property listing cards. Use the previous and next buttons to navigate.
1/58
Property Description
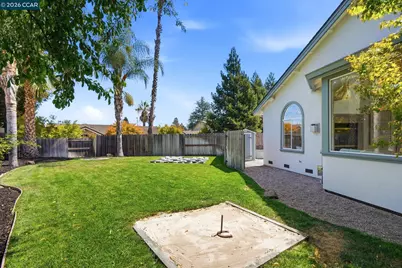
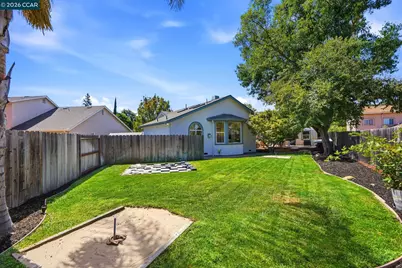
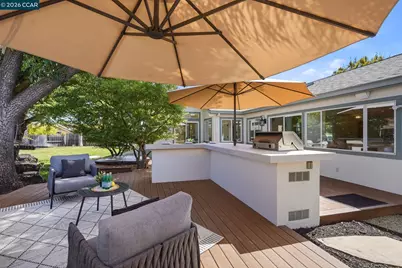
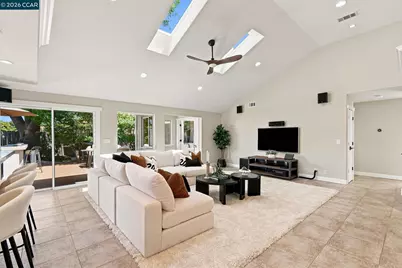
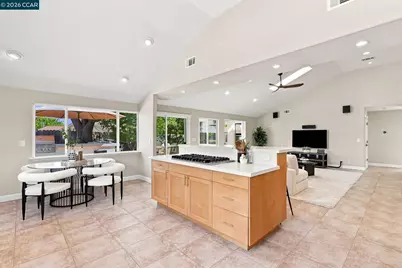
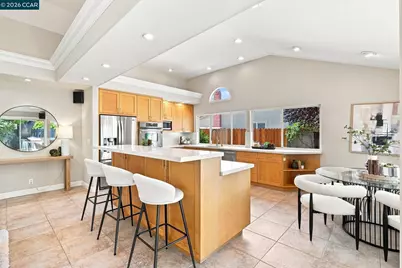
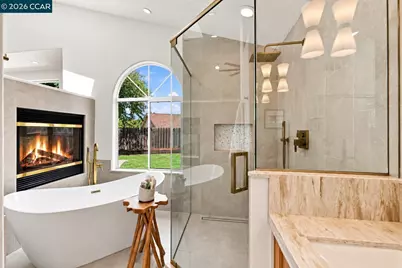
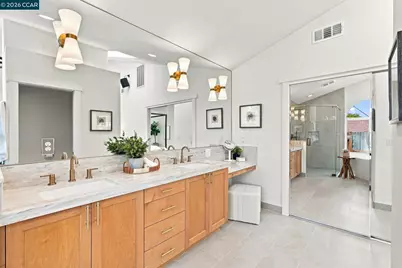
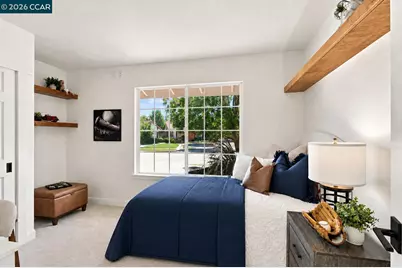
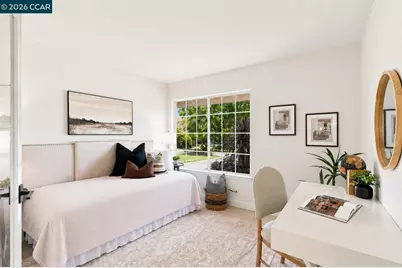
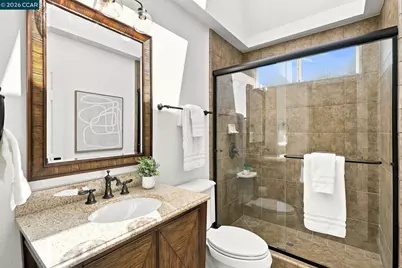
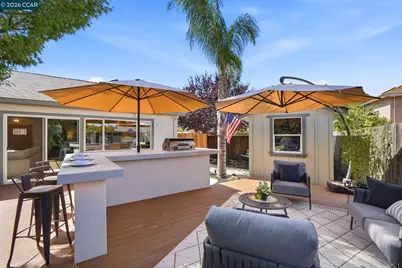
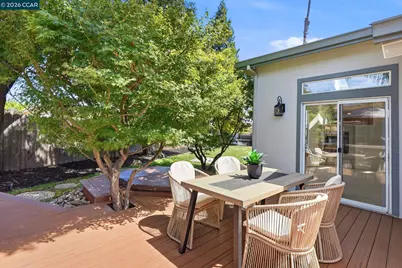
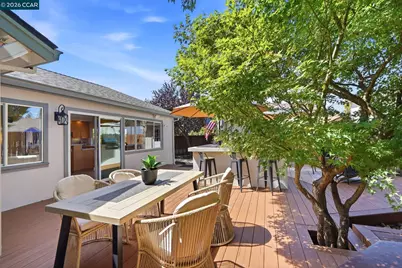
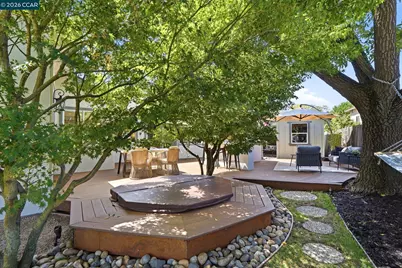
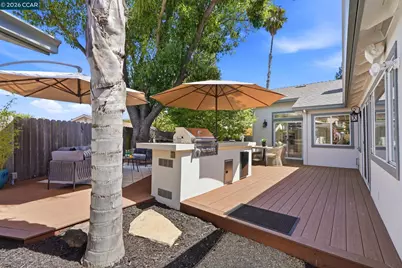
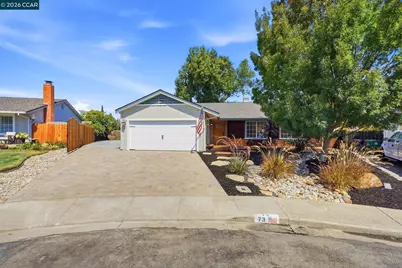
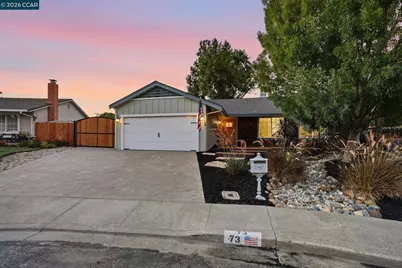
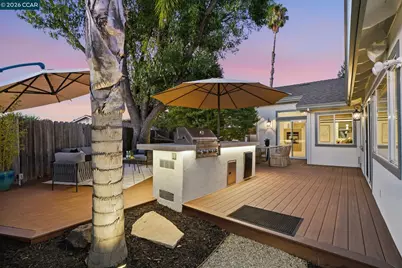
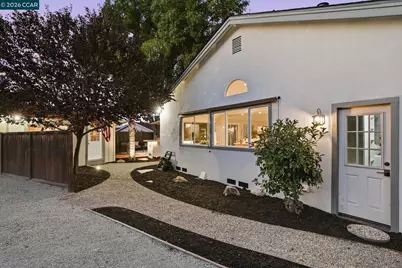
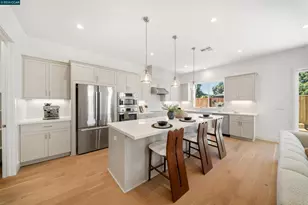
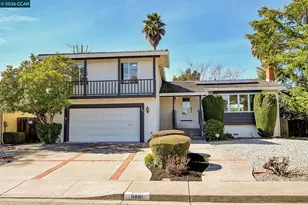
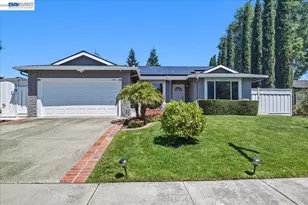
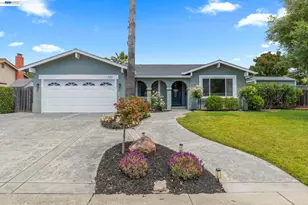
Welcome to this beautifully reimagined single-story home, where thoughtful updates, inviting spaces & effortless CA living come together. Offering 4 bedrooms, 3 full baths, approx. 2,000 sq. ft. & a wonderfully functional floor plan, this special home is designed for both everyday living & memorable entertaining. Manicured landscaping, a welcoming wood entry deck & elegant new paver driveway create an impressive first impression. Step inside to a light-filled, open interior where vaulted ceilings, neutral tile flooring & thoughtfully selected finishes create a warm, sophisticated feel. At the heart of the home is the beautifully updated kitchen featuring an oversized center island, SS appliances, warm wood cabinetry, generous counter space & abundant storage. The kitchen flows seamlessly into the dining area & spacious great room, where walls of windows frame the backyard & fill the space with natural light. The primary suite is a true retreat with vaulted ceilings, a cozy fireplace & spectacular newly remodeled spa-inspired bath. A freestanding soaking tub set beside the fireplace creates the perfect place to unwind, while an oversized walk-in shower, dual vanities, separate makeup vanity, slab countertops, warm wood cabinetry & generous walk-in closet complete the space. Three additional bedrooms & two full baths offer flexibility for family, guests, a home office or multigenerational living. Outside, the expansive backyard is made for California living. A large deck with built-in BBQ & entertaining island sets the stage for outdoor dining and gatherings, while a horseshoe pit & oversized chess board add a fun, unexpected touch. Tucked among mature landscaping, a private hot tub offers a peaceful place to relax, while a detached office provides the ideal setting for working from home, a creative studio or fitness space. Set on a generously sized lot, the property offers exceptional versatility & future possibilities, including space for a pool, potential ADU, RV and/or boat parking+. Additional updates include new interior & exterior paint, carpet & lighting. Ideally situated near award-winning San Ramon schools, parks, hiking trails & City Center Bishop Ranch with its wonderful collection of dining, shopping & entertainment. Easy access to 680, 580, Hwy 24 & BART makes traveling throughout the Bay Area easy. 73 Randolph Place is more than a home-it's a place to live well, gather often & enjoy the very best of CA living!
Full Property Details
Full Property Details for 73 Randolph Pl
General
- Price: $1,698,000
- Status: Active
- Type: Single Family
- Source: MAX
- MLS ID: 41146220
- Updated: 10/8/2026
- Added to Site: 48 day(s) ago
Interior
- Number of Rooms: 7
- Interior Features: Dining Area, Office, Storage, Breakfast Bar, Counter - Solid Surface, Updated Kitchen
- Number of Fireplaces: 1
- Fireplace(s): Master Bedroom, Two-Way
- Appliances: Dishwasher, Double Oven, Gas Range, Plumbed For Ice Maker, Microwave, Oven, Refrigerator
- Flooring: Tile, Carpet
Rooms
Bathrooms
- Total Bathrooms: 3
- Full Bathrooms: 3
- Bathroom Features: Shower Stall, Tile, Updated Baths, Window
- Primary Bathroom: Skylight(s), Solid Surface, Stall Shower, Tile, Tub, Updated Baths, Closet, Double Vanity, Multiple Shower Heads, Walk-In Closet(s), Window
Bedrooms
- Total Bedrooms: 4
Other Rooms
- Kitchen: 220-Volt Outlet, Breakfast Bar, Solid Surface Counter, Dishwasher, Double Oven, Eat-in Kitchen, Disposal, Gas Range/Cooktop, Icemaker Hookup, Kitchen Island, Microwave, Built-In Oven, Refrigerator, Updated Kitchen
- Laundry: Dryer, In Garage, Washer
Additional Information
- Pool Description: Possible Pool Site
Exterior
- Exterior Features: Back Yard, Front Yard, Garden/Play, Side Yard, Storage
Parking
- Attached garage: Yes
- Garage Spaces: 2
- Parking Features: Attached, Int Access From Garage, RV/Boat Parking, Side Yard Access, RV Access/Parking
Location
- Area: Listing
- County: Contra Costa
- Subdivision: Not Listed
- Driving Directions: Pine Valley to Tareyton Ave to Randolph..
School Information
- School District: San Ramon Valley (925) 552-5500
- Elem School District: San Ramon Valley (925) 552-5500
- High School District: San Ramon Valley (925) 552-5500
Heating & Cooling
- Central air: Yes
- Cooling Type: Ceiling Fan(s), Central Air
- Heating Type: Forced Air
Utilities
- Sewer: Public Sewer
- Water: Public
Structural Information
- Architectural Style: Other
- Exterior Const.: Stucco, Wood Shingles
- Roof: Composition Shingles
- Windows: Double Pane Windows
- Stories/Levels: One Story
- Year Built: 1968
Lot Features
- Lot Size (Acres): 0.23
- Lot Dimensions: 10018.8
- Lot Features: Court, Level, Premium Lot, Back Yard, Front Yard, Pool Site
- Fencing (Description): Fenced
Financial Considerations
- Price Per Sq. Ft.: $849
Disclosures and Reports
- Property ID: 2120530072
Listed by Compass, Elin Matter
Get Pre-Approved Today
Schools
Schools serving 73 Randolph Pl
School District:San Ramon Valley Unified School District
| Name | Grades | Distance |
|---|---|---|
Neil A. Armstrong Elementary School 2849 Calais Drive, San Ramon, CA 94583 | K-5 | 0.2 mi |
Pine Valley Middle School 3000 Pine Valley Road, San Ramon, CA 94583 | 6-8 | 0.5 mi |
California High School 9870 BRd.moor Dr., San Ramon, CA 94583 | 9-12 | 0.6 mi |
Disclaimer:
School attendance boundaries provided by ATTOM Data Solutions and are for reference only. Contact the school directly to verify enrollment eligibility.
Price & Sales History for 73 Randolph Pl
Date
Details
Price
Change
Source
10/01/2026
Price Reduced
$1,698,000
-2.97%
MLS
8/26/2026
Listed
$1,750,000
1435.09%
MLS
8/09/1983
Sold
$114,000
—
Public Record
Disclaimer: Historical sales information is derived from public records provided by the county offices. Information is not guaranteed and should be independently verified.
Tax History
Tax History for 73 Randolph Pl
Year
Property Taxes
Change
Tax Assessment
Change
2025
$4,600
—
$360,593
2%
2025
$4,600
4%
$353,524
2%
2023
$4,427
—
$346,593
2%
2023
$4,427
1%
$339,798
2%
2022
$4,394
2%
$333,136
2%
2021
$4,311
1%
$326,605
1%
2020
$4,274
2%
$323,257
2%
2019
$4,208
4%
$316,919
2%
2018
$4,053
4%
$310,706
2%
2017
$3,905
2%
$304,615
2%
2016
$3,845
1%
$298,643
2%
2015
$3,810
1%
$294,158
2%
2014
$3,763
1%
$288,397
—
2013
$3,722
—
$287,095
—
Disclaimer: Historical tax information is derived from public records provided by the county offices. Information is not guaranteed and should be independently verified.
Estimate the Cost
Estimate the Cost for 73 Randolph Pl
73 Randolph Pl, San Ramon, CA 94583 (MLS# 41146220) is a Single Family property with 4 bedrooms and 3 full bathrooms. 73 Randolph Pl is currently listed for $1,698,000 and was received on August 26, 2026. Want to learn more about 73 Randolph Pl? Do you have questions about finding other Single Family real estate for sale in San Ramon? You can browse all San Ramon real estate or contact a Coldwell Banker agent to request more information.