This is a carousel with tiles that activate property listing cards. Use the previous and next buttons to navigate.
1/33
$899,000 Just Listed
This is a carousel with tiles that activate property listing cards. Use the previous and next buttons to navigate.
1/33
Property Description
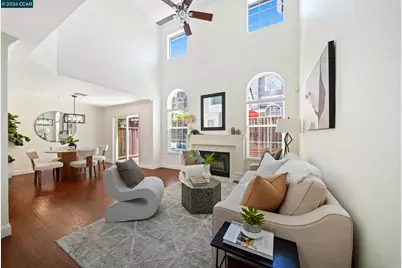
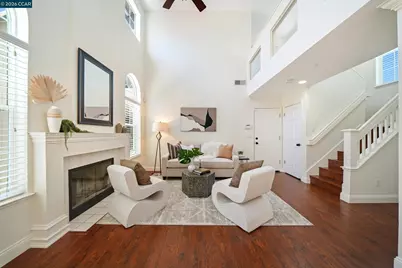
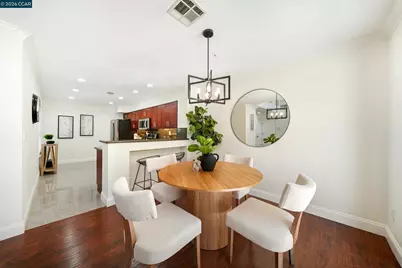
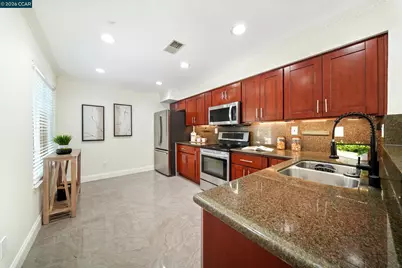
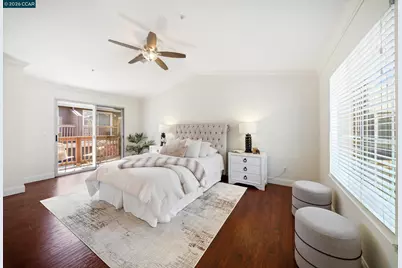
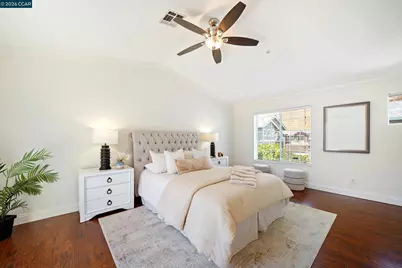
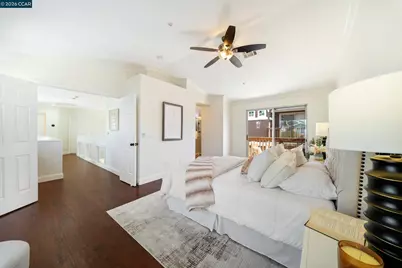
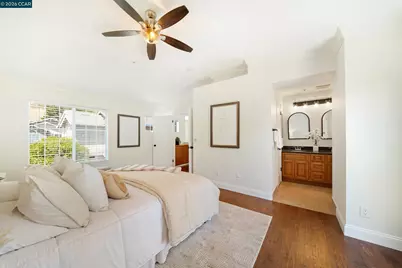
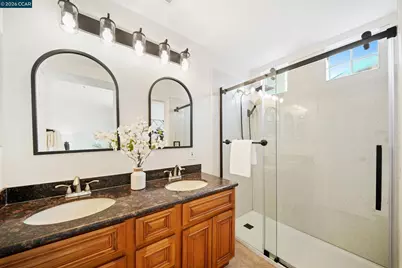
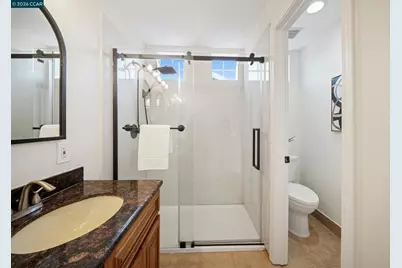
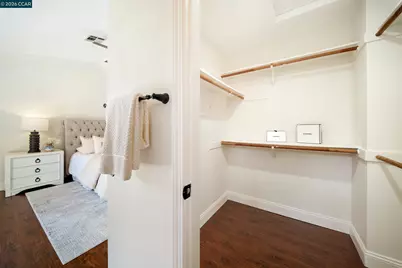
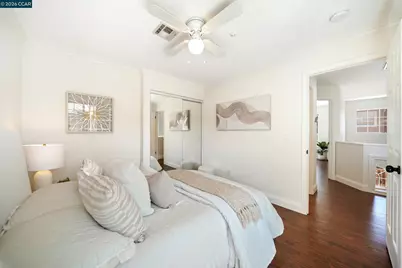
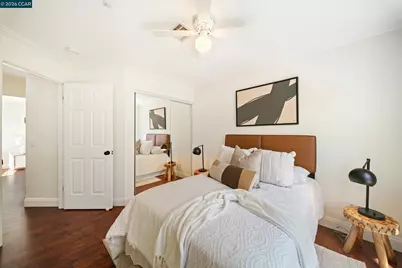
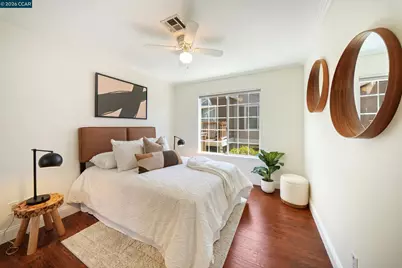
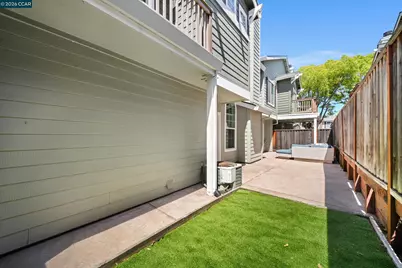
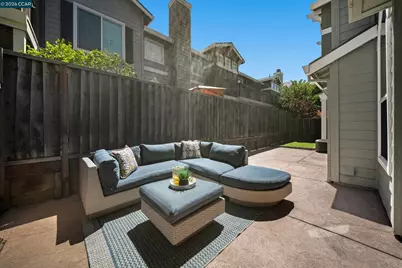
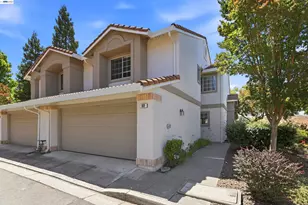
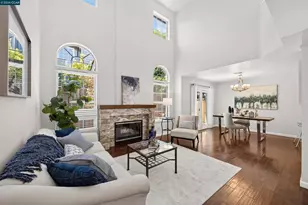
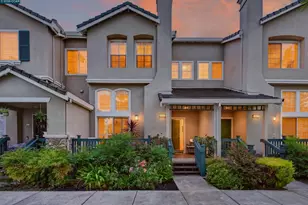
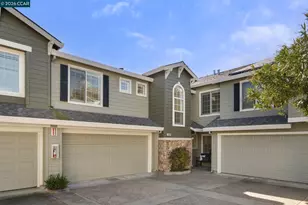
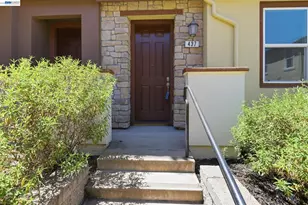
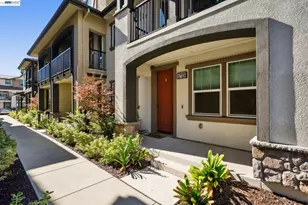
Vaulted ceilings and large windows fill this beautifully updated two-story townhome-style condo with natural light from the moment the front door opens. Tucked into the California Sunridge community in the San Ramon foothills, this 3-bedroom, 2.5-bath residence offers 1,378 square feet of thoughtfully updated living space with crown molding and a cozy fireplace anchoring the open living area. The updated kitchen is a standout: granite countertops, a stone tile backsplash, stainless steel appliances, and a breakfast bar make daily cooking and casual dining effortless. A separate dining space with sliding door access to a private patio extends living outdoors, ideal for entertaining or unwinding after a long day. Upstairs, the spacious primary suite delivers a true retreat with a walk-in closet and a private balcony, a rare bonus at this price point. All bathrooms have been tastefully updated, and the additional bedrooms offer flexibility for family, guests, or a home office setup. A two-car attached garage and central air conditioning round out the practical features, while HOA-maintained grounds support easy, low-maintenance living. Location is a major advantage: minutes from Downtown Danville, San Ramon City Center, and a wide range of shopping and dining. Golf enthusiasts will appreciate proximity to Canyon Lakes and The Bridges golf courses, while outdoor lovers can reach the Iron Horse Trail and Las Trampas Regional Wilderness for hiking and biking just minutes away. San Ramon Regional Medical Center and multiple local parks are also close by. Move-in ready, well-maintained, and ideally located: this home combines updated finishes, a smart layout, and an unbeatable San Ramon address.
Full Property Details
Full Property Details for 807 Destiny Ln
General
- Price: $899,000
- HOA FEE: $478/month
- Status: Active
- Type: Condo
- Source: MAX
- MLS ID: 41140630
- Updated: 7/8/2026
- Added to Site: 4 day(s) ago
Interior
- Number of Rooms: 5
- Interior Features: Dining Area, Breakfast Bar, Counter - Solid Surface, Updated Kitchen
- Number of Fireplaces: 1
- Fireplace(s): Brick, Living Room
- Appliances: Dishwasher, Electric Range, Microwave, Free-Standing Range, Refrigerator, Dryer, Washer, Gas Water Heater
- Flooring: Laminate, Tile
Rooms
Bathrooms
- Total Bathrooms: 3
- Full Bathrooms: 2
- Partial Bathrooms: 1
Bedrooms
- Total Bedrooms: 3
Other Rooms
- Kitchen: Breakfast Bar, Solid Surface Counter, Dishwasher, Electric Range/Cooktop, Disposal, Microwave, Freestanding Range/Oven, Refrigerator, Updated Kitchen
- Laundry: In Garage
Additional Information
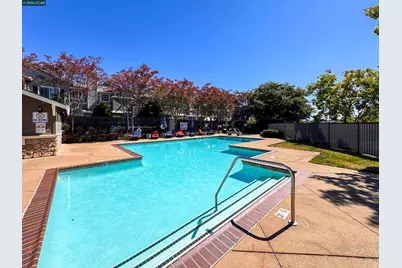
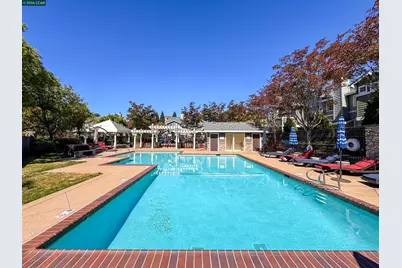
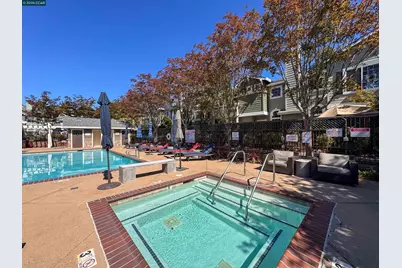
- Shared Amenities: Greenbelt, Pool, Spa/Hot Tub, Trail(s)
- Pool: Yes
- Pool Description: In Ground, Community
Exterior
- Exterior Features: Back Yard
Parking
- Attached garage: Yes
- Garage Spaces: 2
- Parking Features: Attached
Location
- Area: Listing
- County: Contra Costa
- Subdivision: Calif Sunridge
- Driving Directions: Crow Canyon to Deerwood Drive to Prestige to Destiny
Community
- Association: Yes
- Assoc. Name: CALIFORNIA SUNRIDGE
Heating & Cooling
- Central air: Yes
- Cooling Type: Ceiling Fan(s), Central Air
- Heating Type: Forced Air
Utilities
- Sewer: Public Sewer
- Water: Public
Structural Information
- Architectural Style: Contemporary
- Exterior Const.: Wood Siding
- Roof: Composition Shingles
- Windows: Double Pane Windows
- Stories/Levels: Two Story,Two
- Year Built: 1994
Lot Features
- Lot Features: Level
Financial Considerations
- For Sale: Yes
- Price Per Sq. Ft.: $652
- Association Fee: $478
- Assoc Fee Freq.: Monthly
Disclosures and Reports
- Property ID: 2087000606
Listed by Compass, Jennifer Collins
Get Pre-Approved Today
Schools
Schools serving 807 Destiny Ln
School District:San Ramon Valley Unified School District
| Name | Grades | Distance |
|---|---|---|
Twin Creeks Elementary School 2785 Marsh Drive, San Ramon, CA 94583 | K-5 | 0.7 mi |
Iron Horse Middle School 12601 Alcosta Boulevard, San Ramon, CA 94583 | 6-8 | 1.6 mi |
California High School 9870 BRd.moor Dr., San Ramon, CA 94583 | 9-12 | 3.1 mi |
Disclaimer:
School attendance boundaries provided by ATTOM Data Solutions and are for reference only. Contact the school directly to verify enrollment eligibility.
Price & Sales History for 807 Destiny Ln
Date
Details
Price
Change
Source
7/08/2026
Listed
$899,000
24%
MLS
2/14/2019
Sold
$725,000
—
Public Record
Disclaimer: Historical sales information is derived from public records provided by the county offices. Information is not guaranteed and should be independently verified.
Tax History
Tax History for 807 Destiny Ln
Year
Property Taxes
Change
Tax Assessment
Change
2025
$9,746
3%
$808,747
2%
2023
$9,439
—
$792,890
2%
2023
$9,439
—
$777,344
2%
2022
$9,408
2%
$762,103
2%
2021
$9,193
1%
$747,160
1%
2020
$9,088
27%
$739,500
30%
2019
$7,176
4%
$569,936
2%
2018
$6,922
4%
$558,762
2%
2017
$6,668
1%
$547,807
2%
2016
$6,573
1%
$537,066
2%
2015
$6,488
-3%
$529,000
—
2014
$6,671
21%
$528,000
32%
2013
$5,517
—
$400,500
—
Disclaimer: Historical tax information is derived from public records provided by the county offices. Information is not guaranteed and should be independently verified.
Estimate the Cost
Estimate the Cost for 807 Destiny Ln
807 Destiny Lane, San Ramon, CA 94583 (MLS# 41140630) is a Condo property with 3 bedrooms, 2 full bathrooms and 1 partial bathroom. 807 Destiny Lane is currently listed for $899,000 and was received on July 08, 2026. Want to learn more about 807 Destiny Lane? Do you have questions about finding other Condo real estate for sale in San Ramon? You can browse all San Ramon real estate or contact a Coldwell Banker agent to request more information.