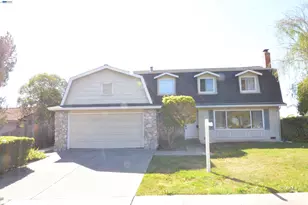
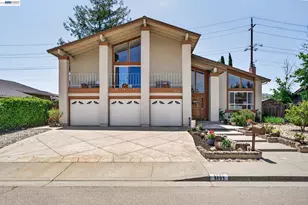
This is a carousel with tiles that activate property listing cards. Use the previous and next buttons to navigate.
1/52
$1,549,000
This is a carousel with tiles that activate property listing cards. Use the previous and next buttons to navigate.
1/52
Property Description
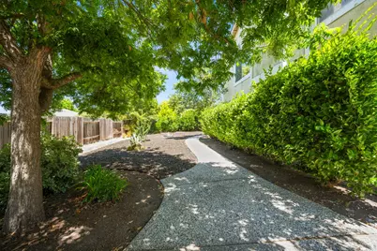
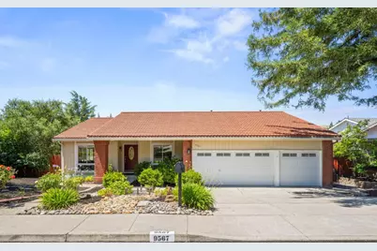
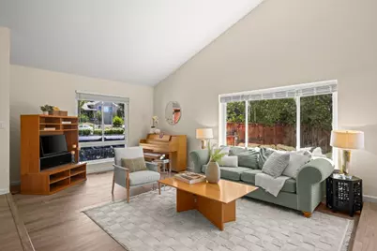
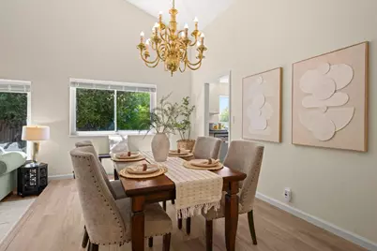
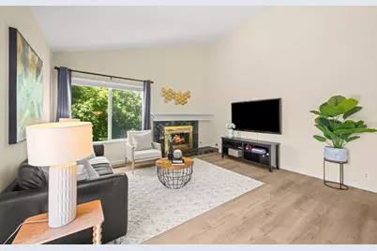
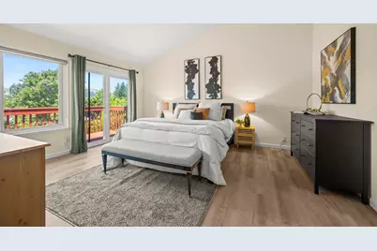
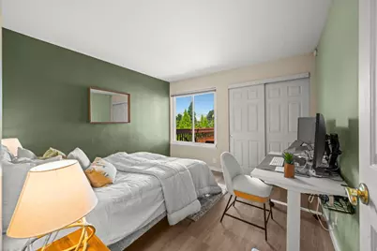
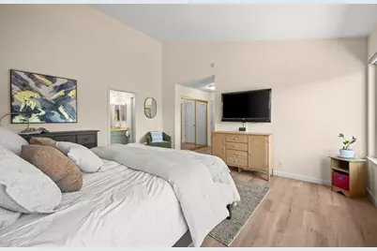
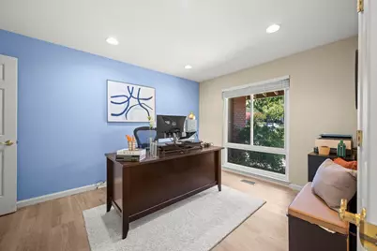
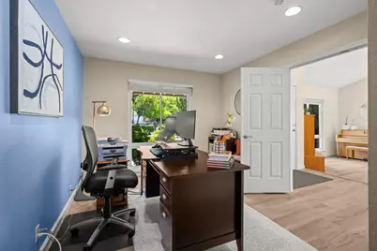
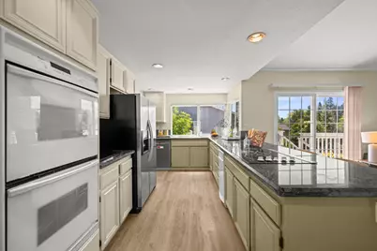
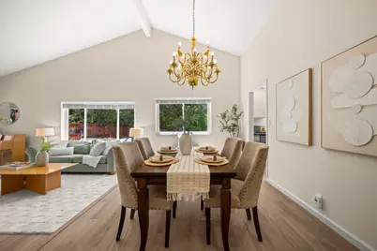
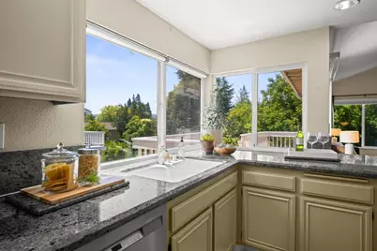
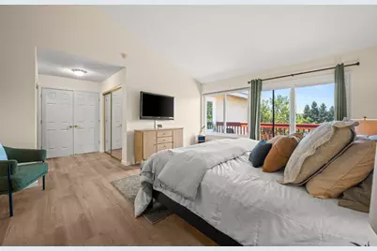
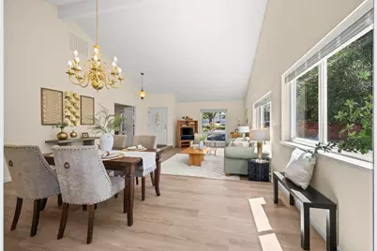
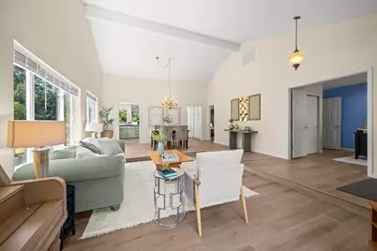
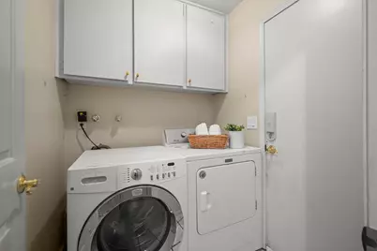
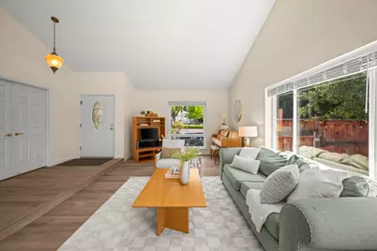
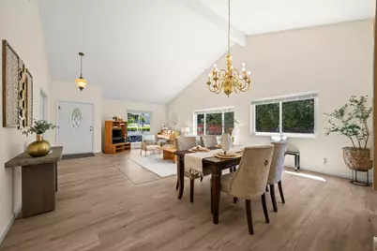
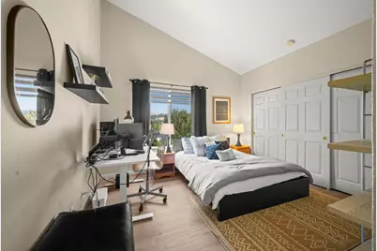
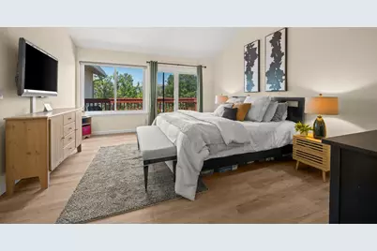
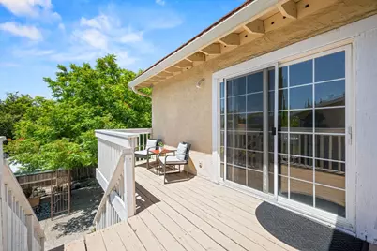
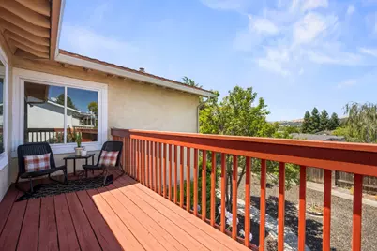
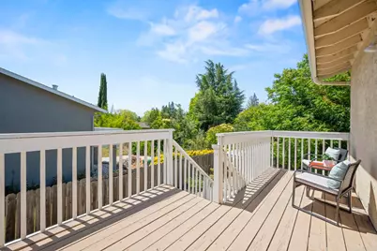
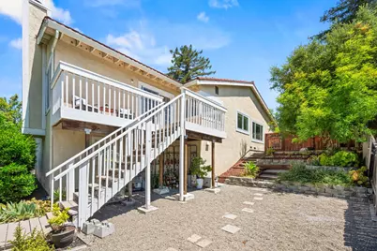
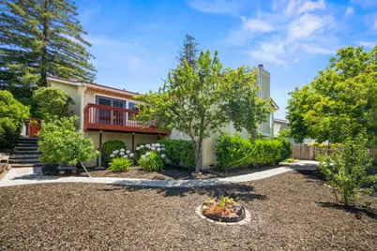
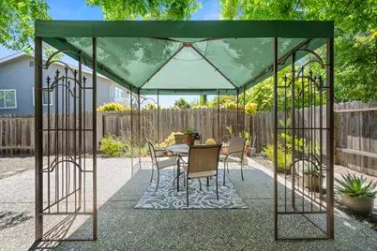
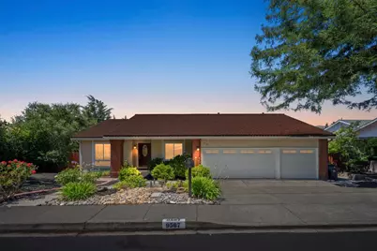
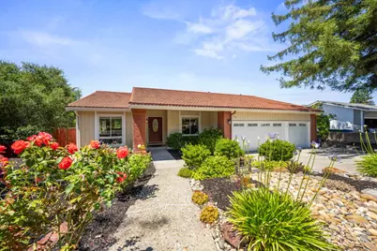
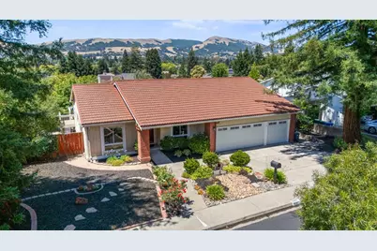
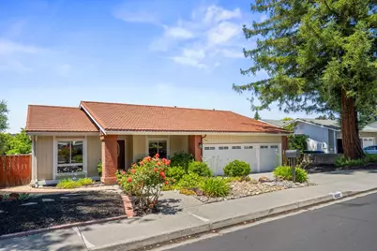
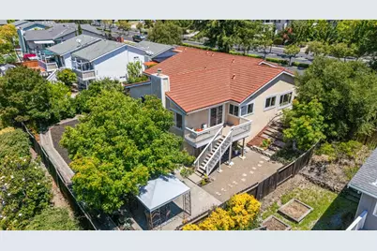
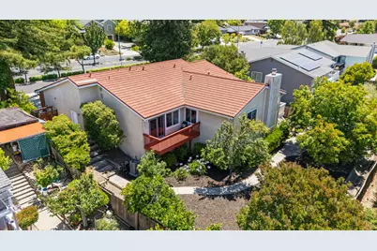
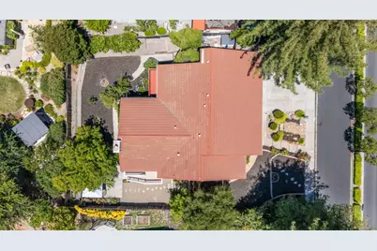
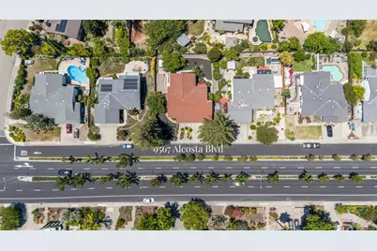
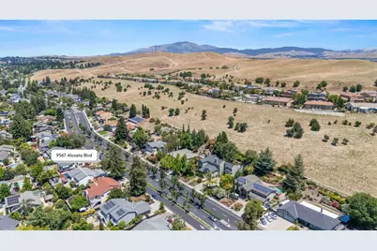
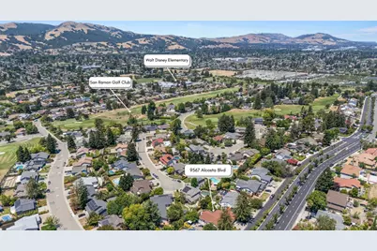
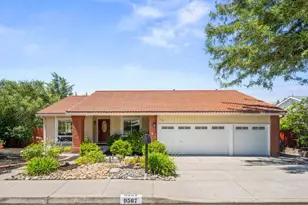
Welcome to this beautifully maintained single-story home offering 4 bedrooms, 2 bathrooms, and approximately 2,170 sq. ft. of thoughtfully designed living space on a spacious lot of nearly 1/4 acre. Complete with a 3-car garage, breathtaking western sunset views, and scenic rolling hills, this exceptional property offers the perfect blend of comfort, style, and future potential. High ceilings, abundant natural light, and a flowing floor plan create an inviting atmosphere from the moment you enter. The formal living and dining rooms provide elegant spaces for entertaining, while the updated kitchen features granite countertops, stainless steel appliances, abundant cabinetry, recessed lighting, a peninsula with bar seating, and picturesque backyard views. The adjoining family room offers a cozy fireplace and seamless access to an elevated deck, creating effortless indoor-outdoor living. The private primary suite serves as a peaceful retreat with high ceilings and direct access to its own deck, where you can unwind while taking in tranquil treetop, hillside, and sunset views. Spacious secondary bedrooms provide flexibility for family, guests, or a home office. Designed for year-round enjoyment, the beautifully landscaped backyard features multiple elevated decks, a shaded gazebo, terraced garden beds, mature trees, and winding pathways that create a private, park-like setting. The basement offers endless possibilities for storage, a workshop, hobby space, or a potential future ADU. Ideally located within the highly acclaimed San Ramon Valley Unified School District and just minutes from Bishop Ranch City Center, premier shopping, dining, parks, golf, the Iron Horse Regional Trail, and convenient access to I-680 and I-580. This home combines spacious single-story living, scenic views, exceptional outdoor spaces, and a premier San Ramon location. Filled with opportunity, this is one you won't want to miss. Come see it today!
Full Property Details
Full Property Details for 9567 Alcosta Blvd
General
- Price: $1,549,000
- Status: Active
- Type: Single Family
- Source: METROLIST_Cali
- MLS ID: 226080210
- Updated: 7/30/2026
- Added to Site: 47 day(s) ago
Interior
- Fireplace: Yes
- Number of Fireplaces: 1
- Fireplace(s): Family Room
- Flooring: Vinyl
Rooms
Bathrooms
- Total Bathrooms: 2
- Full Bathrooms: 2
- Bathroom Features: Tub with Shower Over
- Primary Bathroom: Tub w/Shower Over
Bedrooms
- Total Bedrooms: 4
- Primary Bedroom: Balcony
Other Rooms
- Kitchen: Breakfast Area, Pantry Cabinet, Granite Counter, Island, Kitchen/Family Combo
- Dining Room: Formal Area
- Laundry: Cabinets, Inside Room
Parking
- Garage: Yes
- Garage Spaces: 3
- Parking: Attached, Enclosed, Garage Door Opener, Interior Access
Location
- County: Contra Costa
- Cross Streets: Pine Valley
- Driving Directions: Use GPS
School Information
- School District: Contra Costa
- Elem School District: San Ramon Valley Unified
- Midd School District: San Ramon Valley Unified
- High School District: San Ramon Valley Unified
Heating & Cooling
- Cooling Type: Central
- Heating Type: Central, Fireplace(s)
- Heating Fuel: Central, Fireplace(s)
Utilities
- Sewer: Public Sewer
- Water: Public
- Utility Description: Public
Structural Information
- Construction: Stucco, Wood Siding
- Basement: Yes
- Foundation: Slab
- Roof: Shingle
- Stories/Levels: 1
- Square Feet: 2,170
- Sq. Ft. Source: Assessor Auto-Fill
- Year Built: 1977
Additional Structures
- Other Structures: Gazebo
Lot Features
- Lot Size (Acres): 0.2303
- Lot Size (Sq. Ft.): 10,032
- Irrigation System: Public District
- Zoning: Res
- Lot Description: Secluded, Garden, Other
- Fencing (Description): Back Yard, Wood
Disclosures and Reports
- Special Conditions: None
- APN: 210-671-003-7
Listed by RE/MAX Gold Elk Grove

Get Pre-Approved Today
Schools
Schools serving 9567 Alcosta Blvd
School District:San Ramon Valley Unified School District
| Name | Grades | Distance |
|---|---|---|
Walt Disney Elementary School 3250 Pine Valley Road, San Ramon, CA 94583 | K-5 | 0.4 mi |
Pine Valley Middle School 3000 Pine Valley Road, San Ramon, CA 94583 | 6-8 | 0.8 mi |
California High School 9870 BRd.moor Dr., San Ramon, CA 94583 | 9-12 | 1.2 mi |
Disclaimer:
School attendance boundaries provided by ATTOM Data Solutions and are for reference only. Contact the school directly to verify enrollment eligibility.
Price & Sales History for 9567 Alcosta Blvd
Date
Details
Price
Change
Source
7/30/2026
Price Reduced
$1,549,000
-3.13%
MLS
6/26/2026
Listed
$1,599,000
122.08%
MLS
3/07/2008
Sold
$720,000
—
Public Record
Disclaimer: Historical sales information is derived from public records provided by the county offices. Information is not guaranteed and should be independently verified.
Tax History
Tax History for 9567 Alcosta Blvd
Year
Property Taxes
Change
Tax Assessment
Change
2025
$11,011
—
$964,634
2%
2025
$11,011
4%
$945,721
2%
2023
$10,620
—
$927,178
2%
2023
$10,620
1%
$908,999
2%
2022
$10,542
2%
$891,176
2%
2021
$10,332
1%
$873,703
1%
2020
$10,265
1%
$864,745
2%
2019
$10,128
4%
$847,790
2%
2018
$9,752
4%
$831,167
2%
2017
$9,401
1%
$814,870
2%
2016
$9,290
4%
$798,893
5%
2015
$8,905
9%
$760,000
10%
2014
$8,204
10%
$691,000
10%
2013
$7,465
—
$628,000
—
Disclaimer: Historical tax information is derived from public records provided by the county offices. Information is not guaranteed and should be independently verified.
Estimate the Cost
Estimate the Cost for 9567 Alcosta Blvd
9567 Alcosta Boulevard, San Ramon, CA 94583 (MLS# 226080210) is a Single Family property with 4 bedrooms and 2 full bathrooms. 9567 Alcosta Boulevard is currently listed for $1,549,000 and was received on June 26, 2026. Want to learn more about 9567 Alcosta Boulevard? Do you have questions about finding other Single Family real estate for sale in San Ramon? You can browse all San Ramon real estate or contact a Coldwell Banker agent to request more information.