This is a carousel with tiles that activate property listing cards. Use the previous and next buttons to navigate.
1/54
$889,000
This is a carousel with tiles that activate property listing cards. Use the previous and next buttons to navigate.
1/54
Property Description
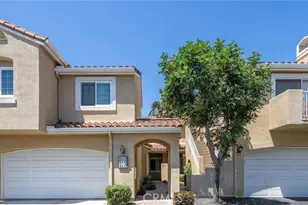
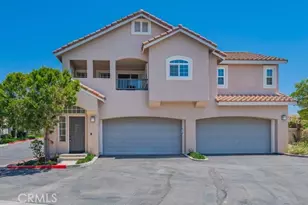
LOOKING FOR A LOWER MONTHLY PAYMENT? SELLER IS OPEN TO ASSISTING WITH AN INTEREST RATE BUYDOWN WITH AN ACCEPTABLE OFFER! Former KB Home model home in Lacy Crossing, built in 2022 and showing as good as new construction. This bright corner-unit townhome offers 3 bedrooms, 3.5 bathrooms, 1,980 sq ft, paid-off solar, an EV-ready garage, and a versatile three-level floor plan where every bedroom has its own private bathroom.
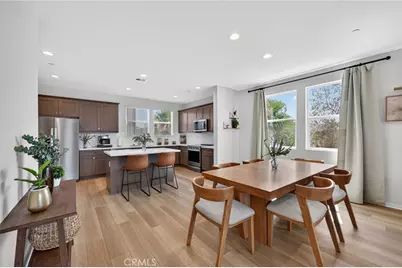
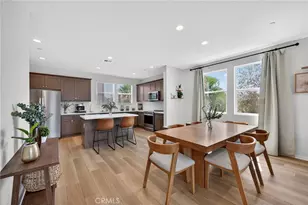
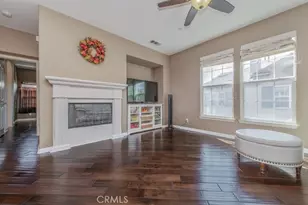
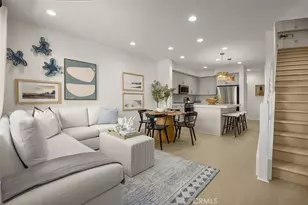
The first level features a private bedroom with an en-suite bathroom, offering an ideal setup for guests, a home office, fitness space, or anyone looking for additional privacy. The second level is the heart of the home, with an open-concept kitchen, dining area, and living room that flow together for everyday living and entertaining. As a corner unit, the home benefits from additional natural light that gives the main living spaces a bright, open feel.
The third level features two additional bedrooms, including the spacious primary suite, with each bedroom offering its own en-suite bathroom. With three private bedroom suites spread across two levels, the layout offers flexibility for a variety of living and work-from-home needs.
Additional highlights include paid-off solar, direct garage access, EV-ready pre-wiring, lightning-fast fiber internet, and the clean, modern finishes buyers expect from newer construction.
Former model home. Corner location. Paid-off solar. Three private bedroom suites. Built in 2022 and move-in ready. Ask your agent about the seller's interest-rate buydown option and how it may help lower your monthly payment.
Full Property Details
Full Property Details for 1016 E 4th
General
- Price: $889,000
- HOA FEE: $291/month
- Status: Active
- Type: Townhouse
- Source: MRMLS
- MLS ID: PW26125591
- Updated: 7/31/2026
- Days on Market: 50 days
- Added to Site: 50 day(s) ago
Interior
- Rooms/Areas: Walk-In Closet, Walk-In Pantry, Multi-Level Bedroom, Primary Suite
- Interior Features: Wired for Data, Quartz Counters, Pantry, 2 Staircases, Recessed Lighting, Open Floorplan
- Fireplace(s): None
- Eating Areas: Area
- Appliances: ENERGY STAR Qualified Appliances, Disposal, Microwave, ENERGY STAR Qualified Water Heater, Electric Range, Dishwasher
- Flooring: Tile, Vinyl
Rooms
Bathrooms
- Total Bathrooms: 4
- Full Bathrooms: 3
- Half Bathrooms: 1
Bedrooms
- Total Bedrooms: 3
Other Rooms
- Laundry: Stackable
Additional Information
- Shared Amenities: Playground, Call for Rules, Dog Park
- Pool Description: None
- Spa Description: None
Exterior
- Deck/Patio: Patio
Parking
- Garage: Yes
- Garage Spaces: 2
- Parking: Garage, Garage (Direct Access)
Location
- County: Orange
- Subdivision: Town Square (TNSQ)
- Driving Directions: Right in the corner of 4th St and Standard Ave.
School Information
- School District: Santa Ana Unified
- Elementary School: GARFIE
- Middle School: SIERRA
- High School: CENTUR
Community
- Community Features: Park
- Assoc. Name: PMP Management
Heating & Cooling
- Cooling Type: Central Air
- Heating Type: Central
Utilities
- Sewer: Public Sewer
- Water: Public
Structural Information
- Architectural Style: Modern
- Structure Type: Townhouse
- Builder: KB Home
- Construction: Stucco, Drywall Walls
- Roof: Composition
- Common Walls: 1 Common Wall
- Windows: Double-Pane Windows, Screens
- Doors: Mirror Closet Door(s), Panel Doors
- Disability Access: Wide Doors (32 Inches or More)
- Entry Location: Ground Level
- Stories/Levels: Three Or More
- Stories Description: Three Or More
- Square Feet: 1,980
- Sq. Ft. Source: Assessor
- Year Built: 2022
- Year Built Source: Assessor
- Property Condition: Turnkey
Unit Information
- Units in Complex: 117
Lot Features
- Property View: Neighborhood
- Lot Size (Acres): 1.3548
- Lot Size (Sq. Ft.): 59,014
- Lot Size Source: Assessor
- Irrigation System: Sprinkler System
- Lot Description: 31-35 Units/Acre, Corner Lot, Sprinkler System
- Fencing (Description): Wrought Iron
Green Features
- Energy Efficient: Appliances, Water Heater, Thermostat
- Energy Generation: Solar
- Walk Score: 82
Financial Considerations
- Price Per Sq. Ft.: $448.99
- Association Fee: $291
- Assoc Fee Freq.: Monthly
Disclosures and Reports
- Special Conditions: Standard
- Inclusions: Stove, microwave, dishwasher
Listed by First Team Real Estate, Gerardo Cervantes
Get Pre-Approved Today
Schools
Schools serving 1016 E 4th
School District:Santa Ana Unified School District
| Name | Grades | Distance |
|---|---|---|
Garfield Elementary School, Santa Ana, CA 850 Brown Street, Santa Ana, CA 92701 | K-5 | 0.2 mi |
Sierra Preparatory Academy 2021 North Grand Avenue, Santa Ana, CA 92705 | 6-8 | 1.1 mi |
Century High School 1401 South Grand Avenue, Santa Ana, CA 92705 | 9-12 | 1.3 mi |
Disclaimer:
School attendance boundaries provided by ATTOM Data Solutions and are for reference only. Contact the school directly to verify enrollment eligibility.
Price & Sales History for 1016 E 4th
Date
Details
Price
Change
Source
6/11/2026
Listed
$889,000
8.48%
MLS
8/03/2022
Sold
$819,500
—
Public Record
Disclaimer: Historical sales information is derived from public records provided by the county offices. Information is not guaranteed and should be independently verified.
Tax History
Tax History for 1016 E 4th
Year
Property Taxes
Change
Tax Assessment
Change
2025
$9,856
3%
$852,569
2%
2024
$9,601
3%
$835,852
2%
2023
$9,366
—
$819,463
—
Disclaimer: Historical tax information is derived from public records provided by the county offices. Information is not guaranteed and should be independently verified.
Estimate the Cost
Estimate the Cost for 1016 E 4th
1016 E 4th, Santa Ana, CA 92701 (MLS# PW26125591) is a Townhouse property with 3 bedrooms, 3 full bathrooms and 1 partial bathroom. 1016 E 4th is currently listed for $889,000 and was received on June 11, 2026. Want to learn more about 1016 E 4th? Do you have questions about finding other Townhouse real estate for sale in Santa Ana? You can browse all Santa Ana real estate or contact a Coldwell Banker agent to request more information.