This is a carousel with tiles that activate property listing cards. Use the previous and next buttons to navigate.
1/1
$2,573,190
This is a carousel with tiles that activate property listing cards. Use the previous and next buttons to navigate.
1/1
Property Description
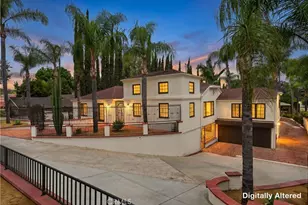
Tucked onto a quiet cul-de-sac in North Tustin, specifically in St. Hubert Woods Estates, this originally custom built home has been extensively renovated with a designer's attention to finish and flow. The great room opens directly to the kitchen and out to the pool through a wide bifold door, with a venetian plaster fireplace anchoring the space and a wet bar with its own beverage refrigerator just off to the side, made for easy entertaining. There's a formal living room and a separate formal dining room for the occasions that call for them.
But the kitchen is the heart of it, with a waterfall quartz island, frameless white shaker cabinetry with soft-close drawers, a custom backsplash, and pro-style stainless appliances including a gas range, a drawer microwave, and a built-in wine refrigerator.
The main floor primary suite feels like a private retreat. Its spa-style bath pairs dual rain showers with a freestanding tub, custom tile, and shower glass that switches from clear to frosted at the touch of a button, alongside a double vanity, dressing table, and walk-in closet. A second en-suite bedroom upstairs gives guests or family a quiet corner of their own, and additional bedrooms and updated hall baths round out the layout.
Throughout the home there are current finishes: quartz counters, custom tile, luxury vinyl plank floors, a custom powder-coated steel stair railing, updated fixtures and lighting, and new windows and sliders that keep it bright. A dedicated indoor laundry room and a three-car garage with direct access handle the everyday.
Out back, the pool was refinished with a PebbleTec surface, new tile, and a Baja shelf for easy lounging and lower upkeep. The generous, usable lot leaves room to spread out.
Six bedrooms, four baths, and a fully renovated interior in one of North Tustin's most sought-after pockets, known for its tight-knit community feel, close to top-rated schools and just minutes from Old Town Tustin and the 5 and 55 freeways.
Full Property Details
Full Property Details for 18021 Bryce
General
- Sold For: $2,573,190
- Status: Closed
- Type: Single Family
- Source: MRMLS
- MLS ID: OC26173687
- Added to Site: 62 day(s) ago
Interior
- Rooms/Areas: Formal Entry, Laundry, Office, Main Floor Primary Bedroom, Multi-Level Bedroom, Foyer, Kitchen, Great Room, Living Room, Family Room, Primary Suite
- Interior Features: Beamed Ceilings, Bar, Quartz Counters, Pantry, Recessed Lighting, Cathedral Ceiling(s)
- Fireplace: Yes
- Fireplace(s): Living Room, Family Room
- Eating Areas: Dining Room, Breakfast Nook
- Appliances: 6 Burner Stove
Rooms
Bathrooms
- Total Bathrooms: 4
- Full Bathrooms: 4
Bedrooms
- Total Bedrooms: 6
Other Rooms
- Laundry: Inside, Individual Room
Additional Information
- Pool: Yes
- Pool Description: In-Ground, Private
Parking
- Garage: Yes
- Garage Spaces: 3
- Parking: Garage (Direct Access), Driveway
Location
- County: Orange
- Driving Directions: From 55 Fwy Exit 17 Street to Prospect Ave, North on Prospect then right on Carlsbad, left on Yellow Stone Dr, right on Rushmore Ln then Left on Bryce Place
School Information
- School District: Tustin Unified
- Elementary School: LOMVIS
- Middle School: HEWES
- High School: FOOTHI2
Community
- Community Features: Biking, Street Lights, Sidewalks
Heating & Cooling
- Cooling Type: Central Air
- Heating Type: Central
Utilities
- Sewer: Public Sewer
- Water: Public
Structural Information
- Structure Type: Single Family Residence
- Common Walls: No Common Walls
- Entry Location: 1
- Stories/Levels: Two
- Stories Description: Two
- Square Feet: 3,917
- Sq. Ft. Source: Assessor
- Year Built: 1971
- Year Built Source: Public Records
Lot Features
- Property View: None
- Lot Size (Acres): 0.2844
- Lot Size Source: Assessor
- Lot Description: 0-1 Unit/Acre, Lot 10000-19999 Sqft, Back Yard
Financial Considerations
- Price Per Sq. Ft.: $656.93
Disclosures and Reports
- Special Conditions: Standard
Listed by Realty One Group West, Kelly Rhee
Sold by Sagewood Properties, Mindy Kim

Get Pre-Approved Today
Schools
Schools serving 18021 Bryce
School District:Tustin Unified School District
| Name | Grades | Distance |
|---|---|---|
Loma Vista Elementary School, Santa Ana, CA 13822 Prospect Avenue, Santa Ana, CA 92705 | K-5 | 0.2 mi |
Hewes Middle School 13232 Hewes Avenue, Santa Ana, CA 92705 | 6-8 | 0.9 mi |
Foothill High School, Santa Ana, CA 19251 Dodge Avenue, Santa Ana, CA 92705 | 9-12 | 1.2 mi |
Disclaimer:
School attendance boundaries provided by ATTOM Data Solutions and are for reference only. Contact the school directly to verify enrollment eligibility.
Price & Sales History for 18021 Bryce
Date
Details
Price
Change
Source
10/04/2026
Sold
$2,573,190
-2.89%
MLS
8/20/2026
Listed
$2,649,900
—
MLS
Disclaimer: Historical sales information is derived from public records provided by the county offices. Information is not guaranteed and should be independently verified.
18021 Bryce, Santa Ana, CA 92705 (MLS# OC26173687) is a Single Family property that was sold at $2,573,190 on October 04, 2026. Want to learn more about 18021 Bryce? Do you have questions about finding other Single Family real estate for sale in Santa Ana? You can browse all Santa Ana real estate or contact a Coldwell Banker agent to request more information.