This is a carousel with tiles that activate property listing cards. Use the previous and next buttons to navigate.
1/1
$1,900,000
This is a carousel with tiles that activate property listing cards. Use the previous and next buttons to navigate.
1/1
Property Description
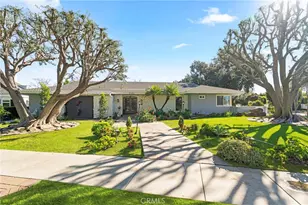
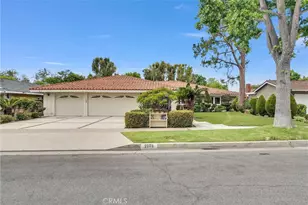
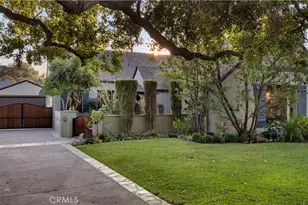
Welcome to this elegant and exquisite 1963 Traditional Colonial, gracefully set along a jacaranda-lined street in the highly sought-after West Floral Park. This home offers a harmonious blend of classic, timeless architecture both inside and out. Enter along the brick walkway to a welcoming foyer adorned with wood parquet flooring and three distinct entries to the home's main living spaces. To the right, a captivating Living Room features crown molding, two floor-to-ceiling arched, illuminated built-in bookcases, and large windows framing views of mature Siberian elms. A marble fireplace, accented with detailed wood molding and a classic mantle, serves as the room's focal point. To the left, the spacious Dining Room showcases floor-to-ceiling illuminated corner cabinets and three panels of wood-paned windows overlooking a blooming crepe myrtle-an ideal setting for hosting memorable gatherings. A swing door leads to a nostalgic kitchen with abundant upper and lower cabinetry. An O'Keefe & Merritt stove sits beneath a striking copper vent, positioned across from a window overlooking the lush backyard. The walk-in butler's pantry offers additional cabinetry and counter space-a true delight for any culinary enthusiast. A bright and charming breakfast nook, surrounded by windows, provides direct access to the backyard and the perfect spot for morning coffee. On the south side of the home are two private bedrooms sharing a beautifully updated bathroom with a dual vanity and walk-in shower. A third bedroom on the north side offers flexibility as a cozy den, complete with a walk-in closet and backyard views, along with a nearby updated bathroom. As you walk down a hallway lined with ample storage, you'll find the private and spacious Primary Suite featuring a walk-in closet, additional built-in storage, and serene views of orange and lemon trees. The en-suite bath includes both a separate shower and soaking tub. The backyard is a peaceful retreat with a covered patio and inviting seating area overlooking lush, mature landscaping. This home is MILLS ACT APPROVED.
Full Property Details
Full Property Details for 2214 N Westwood
General
- Sold For: $1,900,000
- Status: Closed
- Type: Single Family
- Source: MRMLS
- MLS ID: PW26078548
- Added to Site: 95 day(s) ago
Interior
- Rooms/Areas: Formal Entry, Walk-In Closet, Walk-In Pantry, Attic, Laundry, All Bedrooms Down, Main Floor Primary Bedroom, Kitchen, Living Room, Main Floor Bedroom, Primary Suite
- Interior Features: Crown Molding, Built-in Features, Wainscoting, High Ceilings, Pantry, Recessed Lighting
- Fireplace: Yes
- Fireplace(s): Living Room
- Eating Areas: In Kitchen, Breakfast Nook
- Appliances: Water Heater, Gas Water Heater, Range Hood, Gas Range, Dishwasher
- Flooring: Vinyl, Wood
Rooms
Bathrooms
- Total Bathrooms: 3
- Full Bathrooms: 1
- 3/4 Bathrooms: 2
Bedrooms
- Total Bedrooms: 4
Other Rooms
- Laundry: Inside
Additional Information
- Pool Description: None
- Spa Description: None
Exterior
- Deck/Patio: Covered, Brick, Open Patio, Patio
Parking
- Garage: Yes
- Garage Spaces: 2
- Parking: Garage, Garage Faces Front, Driveway, Side-by-Side, Garage Door Opener
Location
- County: Orange
- Subdivision: Other (OTHR)
- Driving Directions: Travel west on 17th St., turn right onto Westwood Ave.
- Direction Faces: East
School Information
- School District: Santa Ana Unified
- High School: SANANA
Community
- Community Features: Gutters, Street Lights, Sidewalks
Heating & Cooling
- Cooling Type: Central Air
- Heating Type: Central
Utilities
- Sewer: Public Sewer
- Water: Public
Structural Information
- Architectural Style: Traditional, Colonial, Custom-Built
- Structure Type: Single Family Residence
- Construction: Wood Siding, Brick, Stucco
- Foundation: Raised
- Roof: Shake
- Common Walls: No Common Walls
- Windows: Wood Frames
- Disability Access: None
- Entry Location: Front Door
- Stories/Levels: One
- Stories Description: One
- Square Feet: 2,878
- Sq. Ft. Source: Assessor
- Year Built: 1963
- Year Built Source: Assessor
Lot Features
- Property View: None
- Lot Size (Acres): 0.2521
- Lot Size Source: Assessor
- Irrigation System: Sprinkler System
- Lot Description: Sprinklers in Front, Front Yard, Garden, Lot 10000-19999 Sqft, Sprinkler System, Back Yard, Lawn, Sprinklers in Rear, Yard
- Fencing (Description): Block, Good Condition
Financial Considerations
- Price Per Sq. Ft.: $660.18
Disclosures and Reports
- Special Conditions: Standard
Get Pre-Approved Today
Schools
Schools serving 2214 N Westwood
School District:Santa Ana Unified School District
| Name | Grades | Distance |
|---|---|---|
Santiago Elementary School, Santa Ana, CA 2212 North Baker Street, Santa Ana, CA 92706 | K-8 | 0.1 mi |
Willard Intermediate School 1342 North Ross Street, Santa Ana, CA 92706 | 6-8 | 0.8 mi |
Santa Ana High School 520 West Walnut Street, Santa Ana, CA 92701 | 9-12 | 1.5 mi |
Disclaimer:
School attendance boundaries provided by ATTOM Data Solutions and are for reference only. Contact the school directly to verify enrollment eligibility.
Price & Sales History for 2214 N Westwood
Date
Details
Price
Change
Source
7/10/2026
Sold
$1,900,000
-2.51%
MLS
6/02/2026
Price Reduced
$1,949,000
-2.31%
MLS
4/18/2026
Listed
$1,995,000
—
MLS
Disclaimer: Historical sales information is derived from public records provided by the county offices. Information is not guaranteed and should be independently verified.
2214 N Westwood, Santa Ana, CA 92706 (MLS# PW26078548) is a Single Family property that was sold at $1,900,000 on July 10, 2026. This property was sold by Sheila Flanigan from our Huntington Beach Office.Want to learn more about 2214 N Westwood? Do you have questions about finding other Single Family real estate for sale in Santa Ana? You can browse all Santa Ana real estate or contact a Coldwell Banker agent to request more information.