This is a carousel with tiles that activate property listing cards. Use the previous and next buttons to navigate.
1/1
$7,500
This is a carousel with tiles that activate property listing cards. Use the previous and next buttons to navigate.
1/1
Property Description
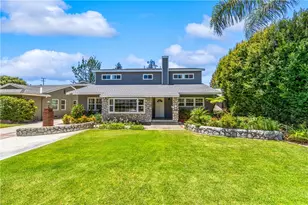
Charm, character, Mills Act Historic Status and more charm.....NOT TO MENTION THE COMPLETEY UPDATED ADU IN THE REAR! Come explore this special English Tudor home ideally located deep in the heart of Floral Park! From the front gated country garden to the backyard covered patio with BBQ and space for entertaining and gardening, you will fall in love. As you enter the shelved foyer and living room, you will be greeted with original hardwood floors, coved ceilings, crown molding, original doors, paned windows and a dramatic fireplace. Enjoy with your guests an expansive formal dining room with a gorgeous wall of custom built-ins, with an adjacent multipurpose sunroom offering an abundance of sunlight. A large updated and upgraded family kitchen features a ILVE stove, porcelain countertop island, stylish cabinetry and a cozy kitchen nook. Three oversized bedrooms, two bathrooms, high ceilings and architectural details throughout will take you back to the year 1925. Updated systems to include dual zoned HVAC, tankless water heater, recessed lighting, electrical wiring with aquatherm piping offer the modern amenities for todays living. The converted garage is now a fully functional ADU with a downstairs living space, kitchenette, office space, bath and laundry, with an upstairs loft bedroom.......perfect for guests, multigeneration families, or simply a great retreat. Come explore this gem of Floral Park today!
Full Property Details
Full Property Details for 2421 N Heliotrope Dr
General
- Rent: $7,500
- Status: Closed
- Type: Single Family
- Source: MRMLS
- MLS ID: PW26085759
- Added to Site: 88 day(s) ago
Rental Information
- Lease/Rent Term: 12 Months
Interior
- Rooms/Areas: Primary Bathroom, Sun, Foyer, Laundry, Main Floor Primary Bedroom, Living Room, Workshop, All Bedrooms Down, Basement, Kitchen
- Fireplace: Yes
- Fireplace(s): Gas, Wood Burning, Living Room
- Eating Areas: Dining Room, Breakfast Nook
- Appliances: 6 Burner Stove, Gas Cooktop, Disposal, Tankless Water Heater, Free-Standing Range, Range Hood, Electric Oven, Dishwasher
- Furnishings: Unfurnished
- Flooring: Wood
Rooms
Bathrooms
- Total Bathrooms: 3
- Full Bathrooms: 3
Bedrooms
- Total Bedrooms: 4
Other Rooms
- Laundry: Gas Dryer Hookup, Individual Room, In Garage
Additional Information
- Pool Description: None
- Spa Description: None
Exterior
- Deck/Patio: Covered, Front Porch, Brick, Concrete
Parking
- Garage: Yes
- Garage Spaces: 1
- Parking: Driveway Level, Driveway
Location
- County: Orange
- Subdivision: Other (OTHR)
- Driving Directions: From 5 Freeway, Exit 17th Street. West to Broadway and turn North/Right on Broadway. Left on 19th street, Right on Victoria, Left onto Santa Clara, Right onto Heliotrope.
School Information
- School District: Santa Ana Unified
- Elementary School: SANTIA
- Middle School: SANTIA
- High School: SANANA
Heating & Cooling
- Cooling Type: Dual, Central Air, Zoned
- Heating Type: Fireplace(s), Forced Air, Zoned
Utilities
- Sewer: Public Sewer
- Water: Public
Structural Information
- Architectural Style: English
- Construction: Brick
- Foundation: Raised
- Roof: Composition
- Common Walls: No Common Walls
- Windows: Wood Frames, Blinds
- Entry Floor Number: 1
- Entry Location: 1
- Stories/Levels: One
- Stories Description: One
- Square Feet: 2,365
- Sq. Ft. Source: Seller
- Year Built: 1925
- Property Condition: Turnkey
Lot Features
- Property View: None
- Lot Size (Acres): 0.1818
- Lot Size (Sq. Ft.): 7,920
- Lot Size Source: Assessor
- Irrigation System: Sprinkler System
- Lot Description: Landscaped, 0-1 Unit/Acre, Sprinkler System
- Fencing (Description): Block, Wood
Financial Considerations
- Price Per Sq. Ft.: $3.17
- Security Deposit: $7,500
- Key Deposit: $100
- Pet Deposit: $1,000
- Terms: 12 Months
Listed and Sold by Keller Williams Realty, Kevin Shuler

Schools
Schools serving 2421 N Heliotrope Dr
School District:Santa Ana Unified School District
| Name | Grades | Distance |
|---|---|---|
Santiago Elementary School, Santa Ana, CA 2212 North Baker Street, Santa Ana, CA 92706 | K-8 | 0.7 mi |
Willard Intermediate School 1342 North Ross Street, Santa Ana, CA 92706 | 6-8 | 0.9 mi |
Santa Ana High School 520 West Walnut Street, Santa Ana, CA 92701 | 9-12 | 1.8 mi |
Disclaimer:
School attendance boundaries provided by ATTOM Data Solutions and are for reference only. Contact the school directly to verify enrollment eligibility.
Price History for 2421 N Heliotrope Dr
Date
Details
Price
Change
Source
6/28/2026
Sold
$7,500
—
MLS
4/27/2026
Listed
$7,500
—
MLS
Disclaimer: Historical sales information is derived from public records provided by the county offices. Information is not guaranteed and should be independently verified.
2421 N Heliotrope Drive, Santa Ana, CA 92706 (MLS# PW26085759) is a Single Family property that was sold at $7,500 on June 28, 2026. Want to learn more about 2421 N Heliotrope Drive? Do you have questions about finding other real estate for sale or rent in Santa Ana? You can browse all Santa Ana rentals or contact a Coldwell Banker agent to request more information.