This is a carousel with tiles that activate property listing cards. Use the previous and next buttons to navigate.
1/1
$1,265,000
This is a carousel with tiles that activate property listing cards. Use the previous and next buttons to navigate.
1/1
Property Description
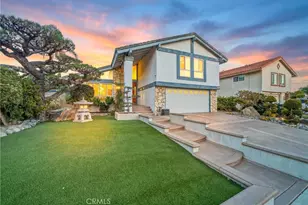
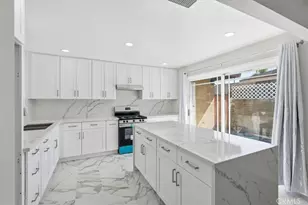
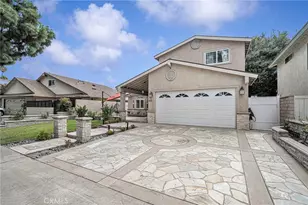
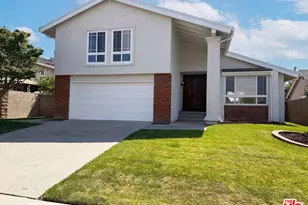
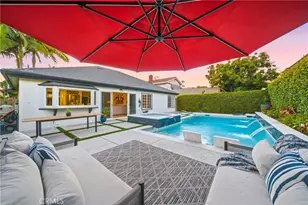
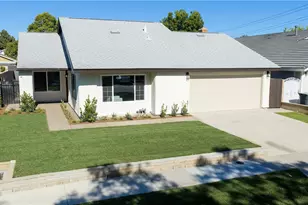
Elegant, simple, perfectly executed sophistication from this gorgeous wonderfully updated 4 Bedroom, 2.5 Bath residence that truly must be seen to be appreciated. Beginning with stately curb appeal, with a welcoming grass lawn and mature planter beds, enter to a soaring vaulted ceilings formal living room which sets the tone for the entire home. Rich engineered wood flooring, recessed lighting, light and bright neutral designer paint and an immediate sense of elevated living carry throughout the residence. Continuing through the formal dining room is large, has vaulted ceilings and a large window that allows for an abundance of natural light and views out to the fully redone back patio. Next is a chef's kitchen that features ample space for a prep island or casual eat-in nook, granite counters, updated cabinets, hardware, fixtures and lighting and stainless-steel appliances. With access through the kitchen, and from the formal living room and entry, there are steps down to an oversized family room and this will be the heart of the home where everyone will gather. With an abundance of space, the family room features a warm focal point fireplace and great light from a large sliding door out to the entertainer's deck allowing for enviable indoor/outdoor living. An updated half bath and direct garage access completes the living areas. Upstairs the primary bedroom is bathed in exceptional natural light from a wall of large windows, features enough space to include a seating area and an ensuite with everything updated including an inviting spa-like step-in shower. Three additional bedrooms, all with great light and space, and an updated guest bath complete the interior spaces. Outside, the backyard is primed for entertaining. With an expansive custom hardscape patio there is ample room to play, host family and friends for an evening soiree or just relax. Surrounded by lush planter beds, and with direct access to the family room there is an unlimited way to really enjoy these spaces. An attached 2 car garage and a 2 car driveway complete the residence. Situated on a quiet interior street this home is just minutes to South Coast Plaza, great schools, commuting options, John Wayne Airport, near limitless restaurants and entertainment and the resort communities of Huntington Beach and Newport Beach are not far. This is the one! Welcome Home!
Full Property Details
Full Property Details for 2909 S Diamond St
General
- Sold For: $1,265,000
- Status: Closed
- Type: Single Family
- Source: MRMLS
- MLS ID: OC26148449
- Added to Site: 93 day(s) ago
Interior
- Rooms/Areas: Primary Bedroom, Primary Bathroom, Foyer, Primary Suite, Living Room, Family Room, Formal Entry, Entry, All Bedrooms Down, Kitchen
- Interior Features: Built-in Features, Unfurnished, Recessed Lighting, Stone Counters, Cathedral Ceiling(s), Granite Counters
- Fireplace: Yes
- Fireplace(s): Gas, Family Room
- Appliances: Disposal, Range Hood, Electric Range, Water Line to Refrigerator, Dishwasher
- Flooring: Tile, Carpet, Wood
Rooms
Bathrooms
- Total Bathrooms: 3
- Full Bathrooms: 2
- Half Bathrooms: 1
Bedrooms
- Total Bedrooms: 4
Other Rooms
- Laundry: In Garage
Additional Information
- Pool Description: None
- Spa Description: None
Exterior
- Deck/Patio: Front Porch, Concrete, Porch, See Remarks, Patio, Deck
Parking
- Garage: Yes
- Garage Spaces: 2
- Parking: Garage, Concrete, Paved, Garage (Direct Access), Garage (Single Door), Garage Faces Front, Driveway, Garage Door Opener
Location
- County: Orange
- Subdivision: Morning Sun (MRSN)
- Driving Directions: From Fairview St take W. Segerstrom Ave (E) to S. Townsend St (L) to W Chandler Ave (L) to S Diamond St.
- Direction Faces: East
School Information
- School District: Santa Ana Unified
- Elementary School: JEFFER
- Middle School: MCFADD
- High School: SEGERS
Community
- Community Features: Gutters, Curbs, Street Lights, Storm Drains, Sidewalks
Heating & Cooling
- Cooling Type: Electric, Central Air
- Heating Type: Natural Gas, Central
Utilities
- Sewer: Sewer Paid, Public Sewer
- Water: Public
Structural Information
- Architectural Style: Traditional
- Structure Type: Single Family Residence
- Construction: Frame, Stucco
- Foundation: Slab
- Roof: Concrete, Tile
- Common Walls: No Common Walls
- Windows: Plantation Shutters, Drapes, Screens
- Disability Access: None
- Entry Location: 1
- Stories/Levels: Two
- Stories Description: Two
- Square Feet: 1,919
- Sq. Ft. Source: Assessor
- Year Built: 1974
- Year Built Source: Assessor
- Property Condition: Turnkey, Updated/Remodeled
Additional Structures
- Other Structures: Gazebo
Lot Features
- Property View: None
- Lot Size (Acres): 0.1515
- Lot Size Source: Assessor
- Irrigation System: Sprinkler System
- Lot Description: Patio Home, Paved, Lot 6500-9999, Landscaped, Park Nearby, Front Yard, Sprinkler System, Back Yard, Corners Marked, Secluded, Lawn, Yard
- Fencing (Description): Block, Wrought Iron
Financial Considerations
- Price Per Sq. Ft.: $659.2
Disclosures and Reports
- Special Conditions: Standard
Listed by First Team Real Estate, Beau Beardslee
Sold by O'Donnell Real Estate, Nelson Dana

Get Pre-Approved Today
Schools
Schools serving 2909 S Diamond St
School District:Santa Ana Unified School District
| Name | Grades | Distance |
|---|---|---|
Mcfadden Intermediate School 2701 South Raitt Street, Santa Ana, CA 92704 | 6-8 | 0.2 mi |
Jefferson Elementary School, Santa Ana, CA 1522 West Adams Street, Santa Ana, CA 92704 | K-6 | 0.6 mi |
Segerstrom High School 2301 West MacArthur Boulevard, Santa Ana, CA 92704 | 9-12 | 0.5 mi |
Disclaimer:
School attendance boundaries provided by ATTOM Data Solutions and are for reference only. Contact the school directly to verify enrollment eligibility.
Price & Sales History for 2909 S Diamond St
Date
Details
Price
Change
Source
9/30/2026
Sold
$1,265,000
-2.54%
MLS
8/21/2026
Price Reduced
$1,298,000
-5.87%
MLS
7/08/2026
Listed
$1,379,000
—
MLS
Disclaimer: Historical sales information is derived from public records provided by the county offices. Information is not guaranteed and should be independently verified.
2909 S Diamond Street, Santa Ana, CA 92704 (MLS# OC26148449) is a Single Family property that was sold at $1,265,000 on September 30, 2026. Want to learn more about 2909 S Diamond Street? Do you have questions about finding other Single Family real estate for sale in Santa Ana? You can browse all Santa Ana real estate or contact a Coldwell Banker agent to request more information.