This is a carousel with tiles that activate property listing cards. Use the previous and next buttons to navigate.
1/1
$1,210,000
This is a carousel with tiles that activate property listing cards. Use the previous and next buttons to navigate.
1/1
Property Description
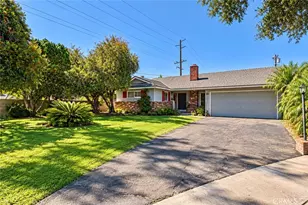
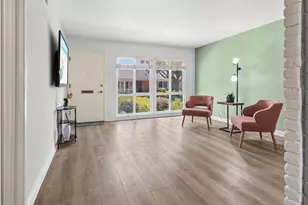
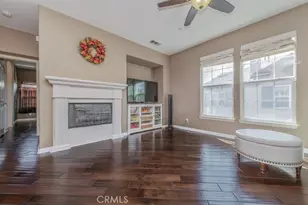
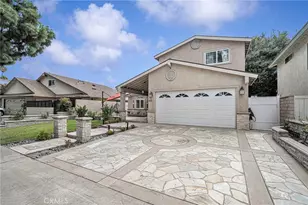
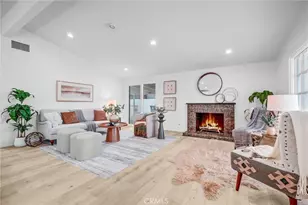
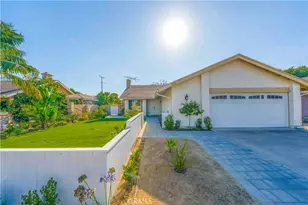
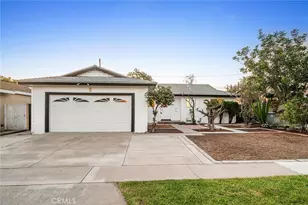
Welcome to 4014 W Kent Ave, a stunningly rebuilt 4-bedroom, 2-bathroom home that redefines modern luxury and peace of mind. Completely stripped down and reconstructed in 2026, this spectacular property offers the rare opportunity to own a virtually brand-new home in a quiet neighborhood. Step inside to a bright, open-concept floor plan designed for seamless living and entertaining, highlighted by gorgeous new flooring throughout. The heart of the home is the beautiful chef's kitchen, boasting brand-new cabinetry and appliances, while both bathrooms have been completely redesigned with pristine, modern finishes. Beyond the stunning cosmetics, this home is engineered for the future. Systems have been completely overhauled, including a brand-new roof, all-new plumbing, a high-efficiency HVAC/air conditioning system, and full home insulation with new double-pane windows. The electrical system has been entirely rewired to 2026 code with an upgraded 200-amp panel and pre wire EV charger located in the fully finished garage with a new garage door. The exterior is just as impressive, featuring fresh stucco, newly poured concrete walkways, and a brand-new gate along with thoughtfully designed exterior plugs for Xmas lighting. Step outside into the spacious 6,000 sq. ft. lot to relax and enjoy the beautiful mature fruit trees. Located ideally near Mile Square Park, shopping, and major freeways-this flawless, move-in-ready masterpiece will not last long!
Full Property Details
Full Property Details for 4014 W Kent
General
- Sold For: $1,210,000
- Status: Closed
- Type: Single Family
- Source: MRMLS
- MLS ID: OC26139661
- Added to Site: 60 day(s) ago
Interior
- Rooms/Areas: Primary Bedroom, Primary Bathroom, Foyer, Primary Suite, Main Floor Primary Bedroom, Main Floor Bedroom, Dressing Area, Living Room, Family Room, Formal Entry, Great Room, Entry, Kitchen
- Interior Features: Quartz Counters, Ceiling Fan(s), Recessed Lighting, Open Floorplan
- Fireplace: Yes
- Fireplace(s): Gas, Gas Starter, Great Room
- Eating Areas: Breakfast Counter/Bar, L-Shaped Dining Area, Dining Room
- Appliances: Disposal, Microwave, Refrigerator, Water Heater Central, Vented Exhaust Fan, Gas Range, Water Line to Refrigerator, Gas Oven, Dishwasher
- Flooring: Tile, Laminate
Rooms
Bathrooms
- Total Bathrooms: 2
- Full Bathrooms: 2
Bedrooms
- Total Bedrooms: 4
Other Rooms
- Laundry: Gas Dryer Hookup, In Garage, Washer Hookup, Washer Included, Dryer Included
Additional Information
- Pool Description: None
- Spa Description: None
Exterior
- Deck/Patio: Front Porch
Parking
- Garage: Yes
- Garage Spaces: 2
- Parking: Garage, Concrete, Garage (Direct Access), Garage (Single Door), Garage Faces Front, Driveway, Garage Door Opener, Parking Space, Oversized
Location
- County: Orange
- Subdivision: Other (OTHR)
- Driving Directions: Corner Mcfadden and NewHope
School Information
- School District: Santa Ana Unified
Community
- Community Features: Gutters, Curbs, Street Lights, Storm Drains, Sidewalks
Heating & Cooling
- Cooling Type: Gas, Central Air
- Heating Type: Natural Gas
Utilities
- Sewer: Public Sewer
- Water: Public
Structural Information
- Architectural Style: Ranch
- Structure Type: Single Family Residence
- Construction: Frame, Stucco, Drywall Walls
- Foundation: Slab
- Roof: Shingle
- Common Walls: No Common Walls
- Doors: Sliding Doors, Double-Door Entry, Mirror Closet Door(s), Panel Doors
- Entry Location: 1
- Stories/Levels: One
- Stories Description: One
- Square Feet: 1,490
- Sq. Ft. Source: Assessor
- Year Built: 1965
- Year Built Source: Assessor
- Property Condition: Turnkey, Updated/Remodeled
Lot Features
- Property View: None
- Lot Size (Acres): 0.1377
- Lot Size Source: Assessor
- Lot Description: Rectangular Lot, Front Yard, Lawn, Yard
- Fencing (Description): Block
Financial Considerations
- Price Per Sq. Ft.: $812.08
Disclosures and Reports
- Special Conditions: Standard
Listed by Advance Estate Realty, Tiffany Nguyen and Advance Estate Realty, Dean Nguyen
Sold by Compass, Jeremy LeClair

Get Pre-Approved Today
Schools
Schools serving 4014 W Kent
School District:Garden Grove Unified School District
| Name | Grades | Distance |
|---|---|---|
Newhope Elementary School 4419 West Regent Drive, Santa Ana, CA 92704 | K-6 | 0.2 mi |
Stephen R. Fitz Intermediate School 4600 West McFadden Avenue, Santa Ana, CA 92704 | 7-8 | 0.4 mi |
Los Amigos High School 16566 Newhope Street, Fountain Valley, CA 92708 | 9-12 | 0.9 mi |
Disclaimer:
School attendance boundaries provided by ATTOM Data Solutions and are for reference only. Contact the school directly to verify enrollment eligibility.
Price & Sales History for 4014 W Kent
Date
Details
Price
Change
Source
8/03/2026
Sold
$1,210,000
1.26%
MLS
6/26/2026
Listed
$1,195,000
—
MLS
Disclaimer: Historical sales information is derived from public records provided by the county offices. Information is not guaranteed and should be independently verified.
4014 W Kent, Santa Ana, CA 92704 (MLS# OC26139661) is a Single Family property that was sold at $1,210,000 on August 03, 2026. Want to learn more about 4014 W Kent? Do you have questions about finding other Single Family real estate for sale in Santa Ana? You can browse all Santa Ana real estate or contact a Coldwell Banker agent to request more information.