This is a carousel with tiles that activate property listing cards. Use the previous and next buttons to navigate.
1/1
$1,600,000
This is a carousel with tiles that activate property listing cards. Use the previous and next buttons to navigate.
1/1
Property Description
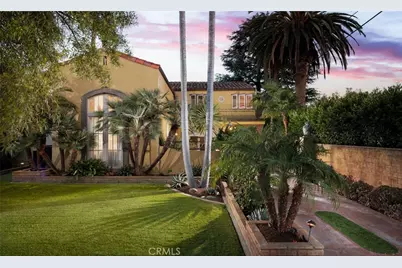
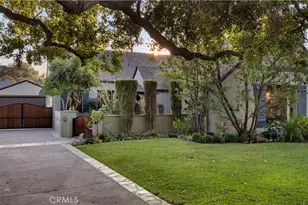
Exquisite Spanish Revival architecture and timeless character define this exceptional home with detached casita in coveted Historic Floral Park. Rich with authentic details, the residence showcases a classic Spanish tile roof, ornate wrought iron, decorative medallions, archways, stunning windows, and artful niches. Behind the gated driveway, an enchanting private courtyard welcomes you with a fountain, ironwork, and colorful tiled steps leading to the impressive original front door. Inside, a dramatic entry features warm-toned hexagonal tile flooring, arches, a built-in art niche, and a wide staircase with wrought iron railing. Architectural details abound, from coved ceilings to the breathtaking two-story living room with a soaring hand-stenciled beamed ceiling. A carved stone-style fireplace, hardwood floors, Juliette balcony, and oversized arched window make this room truly unforgettable. The formal dining room offers warmth and character, while the chef's kitchen is designed for both entertaining and elegant everyday living. Viking appliances, deep red granite tile counters, abundant shaker-style cabinetry, and an expansive island with cooktop, grill, utility sink, and generous workspace create a dream culinary setting. Oversized windows overlook the beautiful landscaping, while a covered and screened patio provides seamless indoor-outdoor living. A colorful powder room completes the main level. Upstairs, the spacious primary suite is filled with natural light and features a vintage-inspired bath with original aqua tile and decorative glass block accents. Two additional guest bedrooms enjoy lovely backyard views. Specimen plants adorn the backyard with blooming bougainvillea and cactus, citrus trees, raised garden beds, and stamped concrete walkways. Tucked behind the garage, a hidden gardener's retreat adds charm and functionality. The detached casita is a true highlight, an expansive 628sf studio filled with natural light from plentiful windows and French doors. Ideal as a guest retreat, office, or artist's studio, it features high ceilings, a painted concrete floor, mini-split heating and cooling, Murphy bed, and a private bath with skylight. A finished one-car garage offers an epoxy floor, extra depth, and overhead storage, with additional covered parking along the driveway. Surrounded by patios, mature palms, succulents, and exuding charm, this extraordinary property blends historic Spanish Revival elegance with exceptional indoor-outdoor living.
Full Property Details
Full Property Details for 410 W 19th
General
- Sold For: $1,600,000
- Status: Closed
- Type: Single Family
- Source: MRMLS
- MLS ID: PW26126977
- Added to Site: 64 day(s) ago
Interior
- Rooms/Areas: Primary Bedroom, Entry, See Remarks, Kitchen, Living Room, Primary Suite, Primary Bathroom
- Interior Features: Beamed Ceilings, Built-in Features, Ceiling Fan(s), Recessed Lighting, Cathedral Ceiling(s)
- Fireplace: Yes
- Fireplace(s): Living Room
- Eating Areas: Breakfast Counter/Bar, Dining Room, In Kitchen
- Appliances: Gas Cooktop, Microwave, Dishwasher
Rooms
Bathrooms
- Total Bathrooms: 4
- Full Bathrooms: 2
- 3/4 Bathrooms: 1
- Half Bathrooms: 1
Bedrooms
- Total Bedrooms: 4
Other Rooms
- Laundry: Inside, In Kitchen, Stackable
Additional Information
- Pool Description: None
Exterior
- Deck/Patio: Covered, Front Porch, Concrete, Porch, Screened, See Remarks, Open Patio, Patio, Arizona Room
Parking
- Garage: Yes
- Garage Spaces: 1
- Carport Spaces: 1
- Parking: Garage, Concrete, Covered, Combination Driveway, Garage (Single Door), Porte-Cochere, Garage Faces Front, Driveway
Location
- County: Orange
- Subdivision: Other (OTHR)
- Driving Directions: From Broadway, turn west onto 19th. House will be on the south side.
- Direction Faces: North
School Information
- School District: Santa Ana Unified
Community
- Community Features: Street Lights, Sidewalks
Heating & Cooling
- Cooling Type: Central Air
- Heating Type: Forced Air, Central
Utilities
- Sewer: Public Sewer
- Water: Public
Structural Information
- Architectural Style: Spanish, Mediterranean
- Structure Type: Single Family Residence
- Roof: Tile
- Common Walls: No Common Walls
- Doors: French Doors
- Entry Location: Front door
- Stories/Levels: Two
- Stories Description: Two
- Square Feet: 2,681
- Sq. Ft. Source: Estimated
- Year Built: 1923
- Year Built Source: Assessor
Additional Structures
- Other Structures: Guesthouse, Guest House Detached
Lot Features
- Property View: Neighborhood
- Lot Size (Acres): 0.1449
- Lot Size Source: Assessor
- Lot Description: Front Yard, Back Yard
- Fencing (Description): Block
Financial Considerations
- Price Per Sq. Ft.: $596.79
Disclosures and Reports
- Special Conditions: Standard
- Inclusions: Armoire in living room
Listed by Seven Gables Real Estate, Sandra DeAngelis and Seven Gables Real Estate, Cheryl Wozniak
Sold by Finsight Group Inc., Ruby Truong

Get Pre-Approved Today
Schools
Schools serving 410 W 19th
School District:Santa Ana Unified School District
| Name | Grades | Distance |
|---|---|---|
Santiago Elementary School, Santa Ana, CA 2212 North Baker Street, Santa Ana, CA 92706 | K-8 | 0.7 mi |
Willard Intermediate School 1342 North Ross Street, Santa Ana, CA 92706 | 6-8 | 0.3 mi |
Santa Ana High School 520 West Walnut Street, Santa Ana, CA 92701 | 9-12 | 1.2 mi |
Disclaimer:
School attendance boundaries provided by ATTOM Data Solutions and are for reference only. Contact the school directly to verify enrollment eligibility.
Price & Sales History for 410 W 19th
Date
Details
Price
Change
Source
8/05/2026
Sold
$1,600,000
-5.83%
MLS
6/10/2026
Listed
$1,699,000
—
MLS
Disclaimer: Historical sales information is derived from public records provided by the county offices. Information is not guaranteed and should be independently verified.
410 W 19th, Santa Ana, CA 92706 (MLS# PW26126977) is a Single Family property that was sold at $1,600,000 on August 05, 2026. Want to learn more about 410 W 19th? Do you have questions about finding other Single Family real estate for sale in Santa Ana? You can browse all Santa Ana real estate or contact a Coldwell Banker agent to request more information.