This is a carousel with tiles that activate property listing cards. Use the previous and next buttons to navigate.
1/1
$2,550,000
This is a carousel with tiles that activate property listing cards. Use the previous and next buttons to navigate.
1/1
Property Description
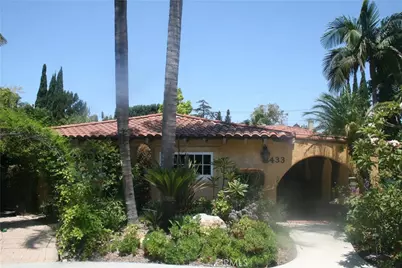
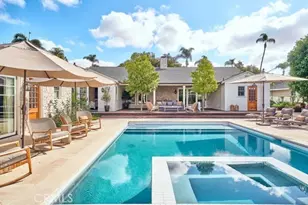
The trifecta of historic charm, a coveted Floral Park location, and Mills Act status makes this a property not to miss. Designated as the Godinez House, built in 1974, this single-story Spanish Colonial Revival blends historic charm with modern luxury. The beamed living room overlooks a beautiful backyard and features a large fireplace and skylights that bring in natural light. A cozy library offers a tranquil view of the courtyard and the neighbors walking by on their daily strolls. Designed for entertaining - and having previously hosted many dignitaries - the home includes a wet bar and a long circular driveway. The expansive primary suite boasts a walk-in shower, large soaking and jetted tub, cedar-lined closet, fireplace, and direct access to a private sauna. Built for seamless indoor-outdoor living, multiple wood French doors open to lush, mature landscaping, including two prolific avocado trees and a large pergola perfect for outdoor dining or relaxation. Resort-style amenities include a pool and spa, private sauna, built-in gas barbecue, fire pit, and three tranquil fountains. The gourmet kitchen offers a 48-inch range, double ovens, and generous counter space with a large island. Recent upgrades include a newer Spanish-style roof with copper gutters, an updated electrical panel with two EV charging stations, and efficient tankless, point-of-use water heaters.
Floral Park is a nationally recognized historic district known for its tree-lined streets, custom homes, strong sense of community, annual home tours, and festive parades. This property also qualifies for the Mills Act, offering significant property tax savings. This is one not to be missed!
Full Property Details
Full Property Details for 433 W Santa Clara
General
- Sold For: $2,550,000
- Status: Closed
- Type: Single Family
- Source: MRMLS
- MLS ID: PW26156433
- Added to Site: 55 day(s) ago
Interior
- Rooms/Areas: Formal Entry, Sauna, Walk-In Closet, Laundry, All Bedrooms Down, Office, Main Floor Primary Bedroom, Kitchen, Great Room, Primary Bathroom
- Interior Features: Chair Railings, Unfurnished, High Ceilings, Ceiling Fan(s), Copper Plumbing (Full), Coffered Ceiling(s), Cathedral Ceiling(s), Granite Counters
- Fireplace: Yes
- Fireplace(s): Gas, Wood Burning, Primary Retreat, Living Room
- Eating Areas: Dining Room
- Appliances: 6 Burner Stove, Disposal, Refrigerator, Gas Water Heater, Tankless Water Heater, Range Hood, Double Oven, Dishwasher
- Flooring: Wood
Rooms
Bathrooms
- Total Bathrooms: 3
- Full Bathrooms: 3
Bedrooms
- Total Bedrooms: 5
Other Rooms
- Laundry: Inside, Gas Dryer Hookup, Individual Room
Additional Information
- Pool: Yes
- Pool Description: In-Ground, Private, Heated
- Spa Description: In-Ground, Private, Heated
Exterior
- Deck/Patio: Covered, Front Porch, Patio
Parking
- Garage: Yes
- Garage Spaces: 2
- Parking: Garage (Direct Access), Driveway Level, Driveway, Garage (Two Doors), Oversized
Location
- County: Orange
- Subdivision: Other (OTHR)
- Driving Directions: Floral Park: Located between Broadway, and Flower, 17th Street and the 5 Freeway.
- Direction Faces: South
School Information
- School District: Santa Ana Unified
Community
- Community Features: Gutters, Curbs, Street Lights, Storm Drains, Sidewalks
Heating & Cooling
- Cooling Type: Electric, Central Air
- Heating Type: Natural Gas, Forced Air, Central
Utilities
- Sewer: Public Sewer
- Water: Public
Structural Information
- Architectural Style: Spanish
- Structure Type: Single Family Residence
- Construction: Stucco, Block
- Foundation: Slab
- Roof: Spanish Tile, Clay
- Common Walls: No Common Walls
- Windows: Double-Pane Windows, Casement Windows
- Doors: French Doors
- Entry Location: 1
- Stories/Levels: One
- Stories Description: One
- Square Feet: 3,714
- Sq. Ft. Source: Public Records
- Year Built: 1974
- Year Built Source: Public Records
- Property Condition: Turnkey
Lot Features
- Property View: None
- Lot Size (Acres): 0.3738
- Lot Size Source: Public Records
- Irrigation System: Sprinkler System
- Lot Description: Landscaped, Rectangular Lot, Level, 2-5 Units/Acre, Lot 10000-19999 Sqft, Sprinkler System, Back Yard
- Fencing (Description): Good Condition
Financial Considerations
- Price Per Sq. Ft.: $686.59
Disclosures and Reports
- Special Conditions: Standard
Listed by Keller Williams Realty, Kevin Shuler
Sold by First Team Real Estate, Beau Beardslee

Get Pre-Approved Today
Schools
Schools serving 433 W Santa Clara
School District:Santa Ana Unified School District
| Name | Grades | Distance |
|---|---|---|
Santiago Elementary School, Santa Ana, CA 2212 North Baker Street, Santa Ana, CA 92706 | K-8 | 0.6 mi |
Willard Intermediate School 1342 North Ross Street, Santa Ana, CA 92706 | 6-8 | 0.7 mi |
Santa Ana High School 520 West Walnut Street, Santa Ana, CA 92701 | 9-12 | 1.6 mi |
Disclaimer:
School attendance boundaries provided by ATTOM Data Solutions and are for reference only. Contact the school directly to verify enrollment eligibility.
Price & Sales History for 433 W Santa Clara
Date
Details
Price
Change
Source
7/31/2026
Sold
$2,550,000
2%
MLS
7/29/2026
Listed
$2,500,000
—
MLS
Disclaimer: Historical sales information is derived from public records provided by the county offices. Information is not guaranteed and should be independently verified.
433 W Santa Clara, Santa Ana, CA 92706 (MLS# PW26156433) is a Single Family property that was sold at $2,550,000 on July 31, 2026. Want to learn more about 433 W Santa Clara? Do you have questions about finding other Single Family real estate for sale in Santa Ana? You can browse all Santa Ana real estate or contact a Coldwell Banker agent to request more information.