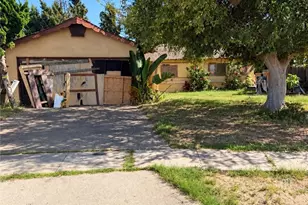
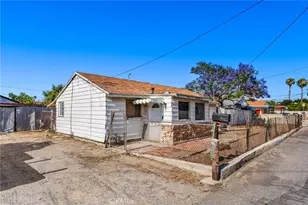
This is a carousel with tiles that activate property listing cards. Use the previous and next buttons to navigate.
1/1
$661,000
This is a carousel with tiles that activate property listing cards. Use the previous and next buttons to navigate.
1/1
Property Description
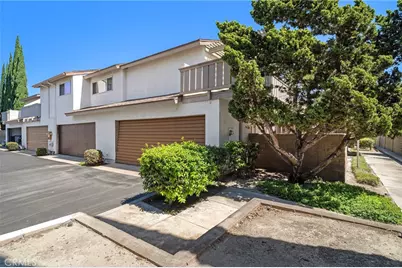
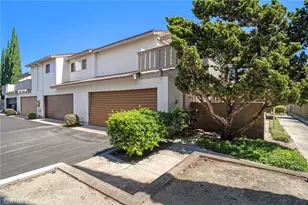
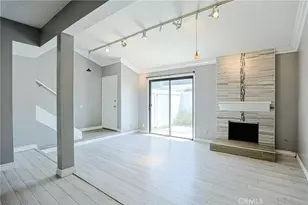
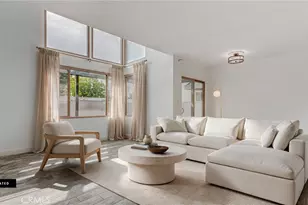
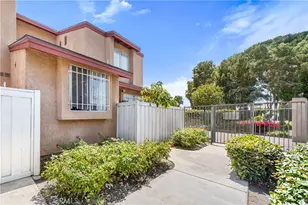
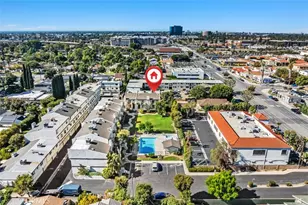
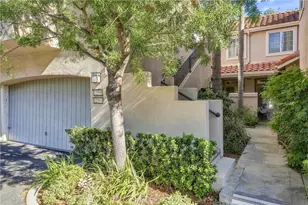
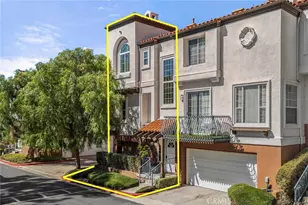
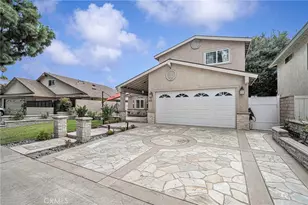
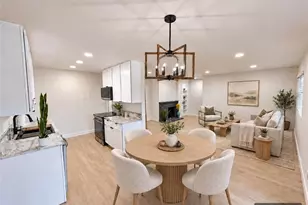
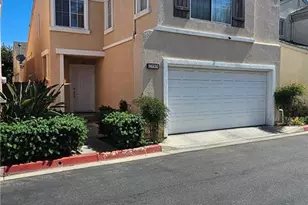
Beautifully maintained end-unit townhome in the highly desirable gated community of Cambridge Green, offering the feel and privacy of a single-family home with only one shared wall. This clean, turnkey 2-bedroom, 2-bath residence features a direct-access 2-car garage and a wonderful oversized front patio with attractive paver decking, planting areas perfect for gardening, and privacy block-wall fencing-an ideal space for relaxing, entertaining, or enjoying the outdoors. The thoughtfully designed floorplan includes the convenience of a main-level bedroom with mirrored closet doors, a full downstairs bathroom, and two deep under-stair closets providing excellent storage. The light and inviting interior features central A/C and heating with a newer condenser and coil, rich wood-laminate flooring, recessed lighting, fresh interior paint, and a lovely living room with sliding glass doors opening directly to the spacious patio. The kitchen is nicely appointed with granite countertops, white cabinetry, stainless steel appliances, and ample workspace and storage. Upstairs, the expansive primary suite offers a true private retreat with a walk-in closet featuring custom organizers, a remodeled bathroom with an oversized walk-in shower, and sliding glass doors leading to an exceptionally large private balcony with a covered patio area for shade and refreshing ocean breezes. Cambridge Green residents enjoy resort-style amenities including a sparkling pool and spa, clubhouse, lighted tennis court, expansive park-like greenbelts, and abundant guest parking. The HOA fee includes water, trash, exterior maintenance, and roof maintenance. Ideally located near Mile Square Park, Little Saigon, shopping, restaurants, churches, schools, neighborhood parks, and easy freeway access. It is situated halfway between Disneyland and the beach.
Full Property Details
Full Property Details for 5134 W 1st St #D
General
- Sold For: $661,000
- HOA FEE: $386/month
- Status: Closed
- Type: Townhouse
- Source: MRMLS
- MLS ID: OC26189469
- Added to Site: 57 day(s) ago
Interior
- Rooms/Areas: Walk-In Closet, Primary Bedroom, Entry, Kitchen, Living Room, Main Floor Bedroom, Primary Suite, Primary Bathroom
- Interior Features: Balcony, Block Walls, Pantry, Recessed Lighting, Open Floorplan, Storage, Granite Counters
- Fireplace(s): None
- Eating Areas: Dining Room
- Appliances: Water Heater, Disposal, Built-In Range, Electric Range, Electric Oven, Dishwasher, Electric Cooktop
- Flooring: Tile, Laminate
Rooms
Bathrooms
- Total Bathrooms: 2
- Full Bathrooms: 2
Bedrooms
- Total Bedrooms: 2
Other Rooms
- Laundry: Gas Dryer Hookup, In Garage, Washer Hookup
Additional Information
- Shared Amenities: Pool, Spa/Hot Tub
- Pool Description: Association, In-Ground, Community, Gunite
- Spa Description: Association, In-Ground, Community, Heated, Gunite
Exterior
- Deck/Patio: Covered, Front Porch, Tile, Open Patio
Parking
- Garage: Yes
- Garage Spaces: 2
- Parking: Garage, Concrete, Garage (Direct Access), Guest, Garage Faces Rear, Garage Door Opener
Location
- County: Orange
- Subdivision: Cambridge Green (CMGR)
- Driving Directions: S/ 1st, E/ Euclid
School Information
- School District: Garden Grove Unified
- Elementary School: HERITA
- Middle School: FITZ
- High School: LOSAMI
Community
- Community Features: Street Lights, Sidewalks, Suburban
- Assoc. Name: Cambridge Green
Heating & Cooling
- Cooling Type: Central Air
- Heating Type: Central
Utilities
- Sewer: Public Sewer
- Water: Public
Structural Information
- Architectural Style: Traditional
- Structure Type: Townhouse
- Construction: Stucco, Drywall Walls
- Foundation: Slab
- Roof: Composition
- Common Walls: End Unit, 1 Common Wall, No One Below, No One Above
- Windows: Blinds
- Doors: Sliding Doors
- Disability Access: 2 or More Accessible Exits, Grab Bars In Bathroom(s)
- Entry Location: 1
- Stories/Levels: Two
- Stories Description: Two
- Square Feet: 1,081
- Sq. Ft. Source: Assessor
- Year Built: 1977
- Year Built Source: Assessor
- Property Condition: Turnkey
Lot Features
- Property View: Neighborhood
- Lot Size (Acres): 0.0396
- Lot Size Source: Assessor
- Irrigation System: Sprinkler System
- Lot Description: Corner Lot, Level, Near Public Transit, Park Nearby, Front Yard, Sprinkler System, Greenbelt, Yard
- Fencing (Description): Block, Good Condition
Financial Considerations
- Price Per Sq. Ft.: $611.47
- Association Fee: $386
- Assoc Fee Freq.: Monthly
Disclosures and Reports
- Special Conditions: Standard
Listed and Sold by First Team Real Estate, Lily Campbell
Get Pre-Approved Today
Schools
Schools serving 5134 W 1st St #D
School District:Garden Grove Unified School District
| Name | Grades | Distance |
|---|---|---|
Heritage Elementary School, Santa Ana, CA 426 South Andres Place, Santa Ana, CA 92704 | K-6 | 0.3 mi |
Stephen R. Fitz Intermediate School 4600 West McFadden Avenue, Santa Ana, CA 92704 | 7-8 | 0.6 mi |
Los Amigos High School 16566 Newhope Street, Fountain Valley, CA 92708 | 9-12 | 1.6 mi |
Disclaimer:
School attendance boundaries provided by ATTOM Data Solutions and are for reference only. Contact the school directly to verify enrollment eligibility.
Price & Sales History for 5134 W 1st St #D
Date
Details
Price
Change
Source
9/30/2026
Sold
$661,000
6.79%
MLS
9/03/2026
Listed
$619,000
—
MLS
Disclaimer: Historical sales information is derived from public records provided by the county offices. Information is not guaranteed and should be independently verified.
5134 W 1st Street #D, Santa Ana, CA 92703 (MLS# OC26189469) is a Townhouse property that was sold at $661,000 on September 30, 2026. Want to learn more about 5134 W 1st Street #D? Do you have questions about finding other Townhouse real estate for sale in Santa Ana? You can browse all Santa Ana real estate or contact a Coldwell Banker agent to request more information.