This is a carousel with tiles that activate property listing cards. Use the previous and next buttons to navigate.
1/42
$1,074,900 Just Listed
This is a carousel with tiles that activate property listing cards. Use the previous and next buttons to navigate.
1/42
Property Description
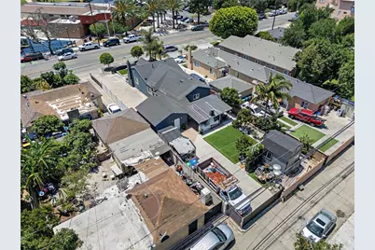
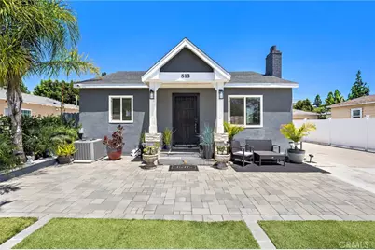
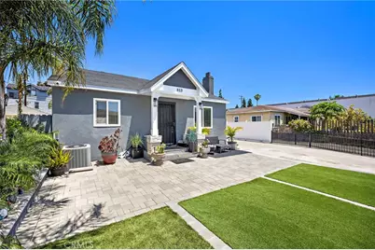
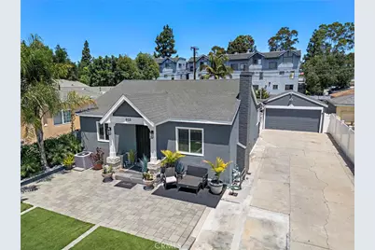
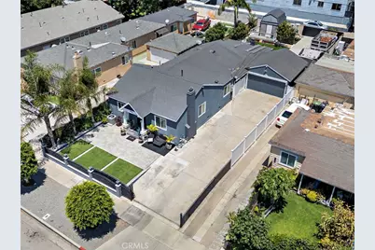
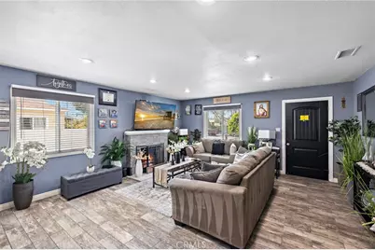
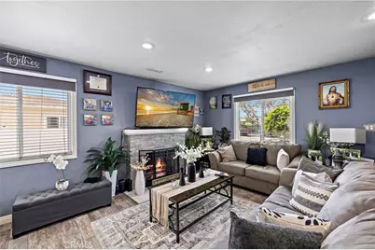
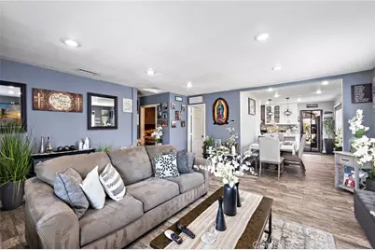
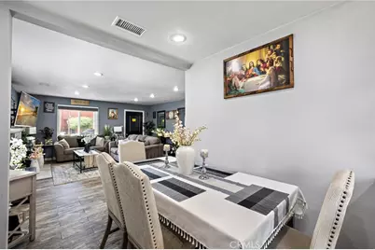
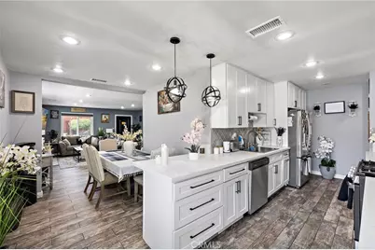
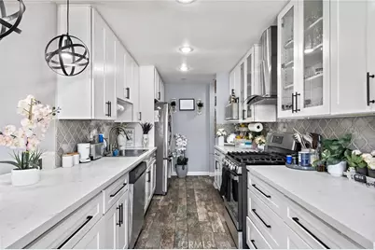
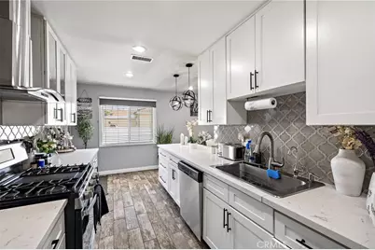
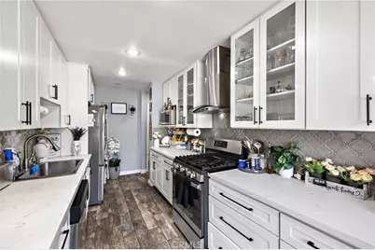
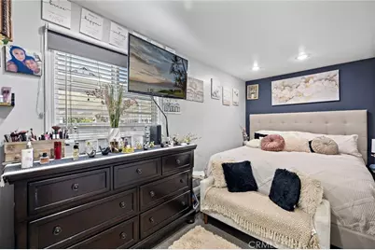
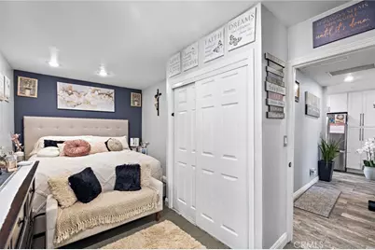
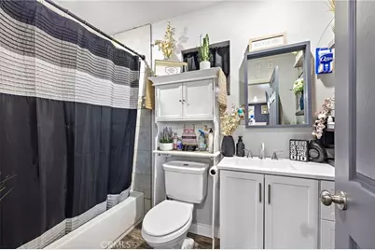
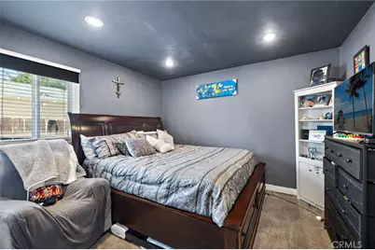
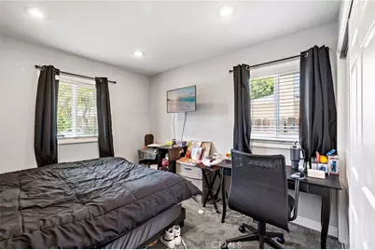
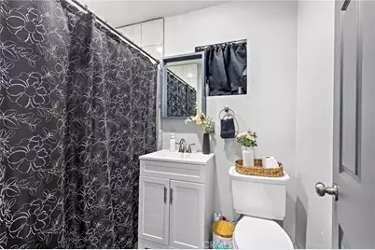
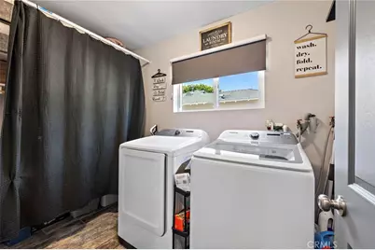
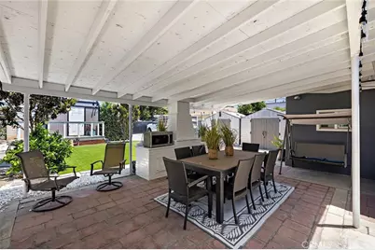
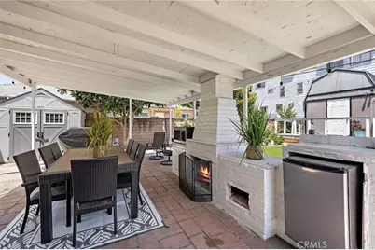
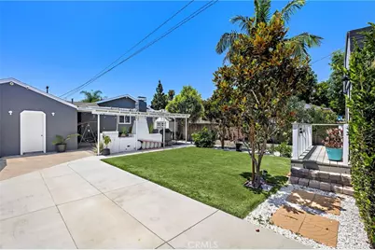
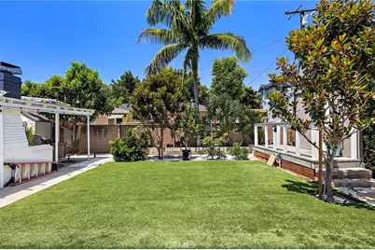
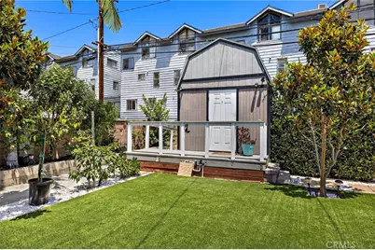
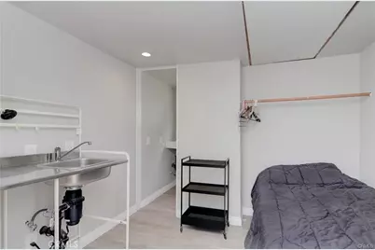
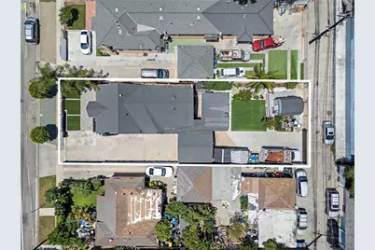
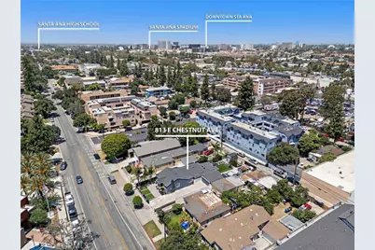
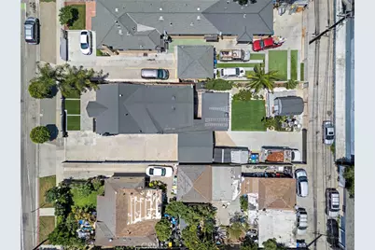
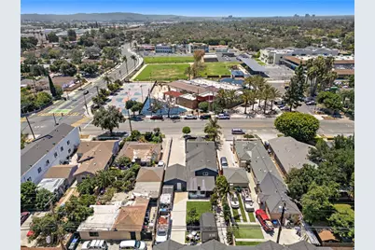
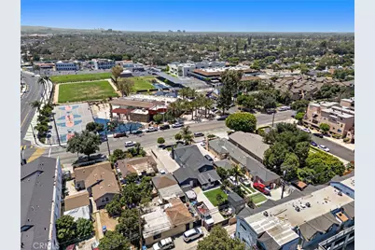
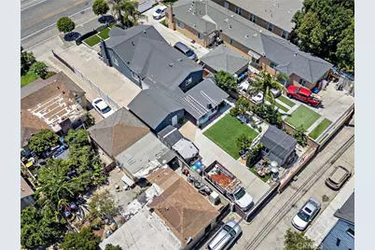
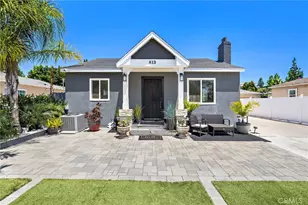
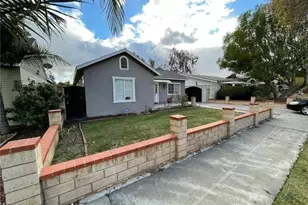
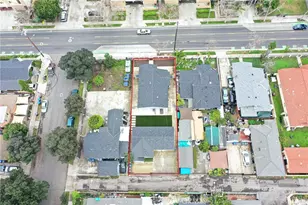
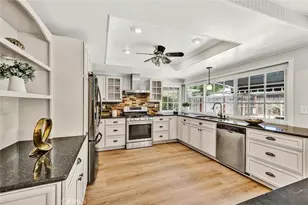
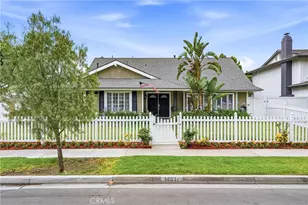
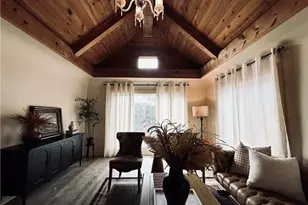
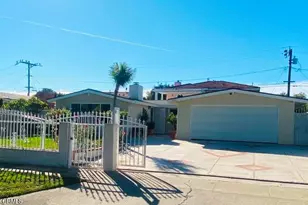
A beautifully updated 4-bedroom, 3-bath home set on an oversized 7,516 sq ft lot with alley access, abundant parking, an electric driveway gate, a detached two-car garage and ADU. Major system upgrades include newer PEX plumbing, ABS sewer line, tankless water heater, zoned/ducted HVAC, and dual-pane windows for comfort and efficiency. Inside, the spacious living room welcomes you with wood-look porcelain tile, recessed lighting, and a cozy gas fireplace. The remodeled kitchen features white Shaker cabinetry, quartz countertops, stainless steel appliances, and an easy flow to the main living areas-ideal for everyday living and entertaining. All three bathrooms are refreshed with modern porcelain tile, updated vanities, and contemporary fixtures. An interior laundry room with added pantry storage elevates daily convenience. Out back, enjoy a true Southern California retreat: a covered patio with a wood-burning fireplace, mature landscaping and ample storage. A versatile finished bonus structure ADU complete with drywall, recessed lighting, and full bath creates a comfortable guest space, deluxe office/studio or rental. Move-in ready and centrally located this home blends upgrades, privacy, outdoor living, and income potential-an outstanding opportunity in Santa Ana.
Full Property Details
Full Property Details for 813 E Chestnut
General
- Price: $1,074,900
- Status: Active
- Type: Single Family
- Source: MRMLS
- MLS ID: OC26114313
- Updated: Today (5/27/2026)
- Added to Site: Today
Interior
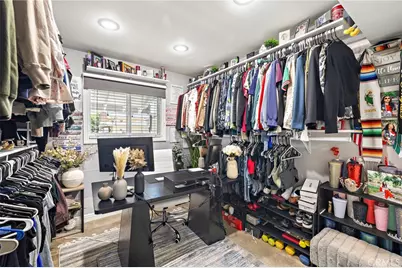
- Rooms/Areas: Walk-In Closet, Primary Bedroom, Attic, Laundry, All Bedrooms Down, Main Floor Primary Bedroom, See Remarks, Kitchen, Living Room, Main Floor Bedroom, Family Room, Primary Bathroom
- Interior Features: Quartz Counters, Built-in Features, Recessed Lighting, Open Floorplan
- Fireplace: Yes
- Fireplace(s): Living Room, Outside
- Eating Areas: Breakfast Counter/Bar, L-Shaped Dining Area, See Remarks
- Appliances: Disposal, Microwave, Built-In Range, Refrigerator, Tankless Water Heater, Range Hood, Gas Range, Dishwasher
Rooms
Bathrooms
- Total Bathrooms: 3
- Full Bathrooms: 3
Bedrooms
- Total Bedrooms: 4
Other Rooms
- Laundry: Inside
Additional Information
- Pool Description: None
- Spa Description: None
Exterior
- Deck/Patio: Covered, See Remarks
Parking
- Garage: Yes
- Garage Spaces: 2
- Parking: Garage, Concrete, Automatic Driveway Gate, Gated, Garage (Single Door), Driveway Level, Garage Faces Front, Driveway, Garage Door Opener
Location
- County: Orange
- Subdivision: Other (OTHR)
- Driving Directions: 5 Fwy, Exit 1st St., Go West, Left on S Standard Ave., Right on Chestnut
School Information
- School District: Santa Ana Unified
- High School: CENTUR
Community
- Community Features: Gutters, Curbs, Street Lights, Sidewalks, Suburban
Heating & Cooling
- Cooling Type: Dual, Central Air
- Heating Type: Forced Air, Central
Utilities
- Sewer: Sewer Paid, Public Sewer
- Water: Public
Structural Information
- Architectural Style: Contemporary
- Structure Type: Single Family Residence
- Common Walls: No Common Walls
- Windows: Double-Pane Windows
- Disability Access: None
- Entry Location: Front
- Stories/Levels: One
- Stories Description: One
- Square Feet: 1,445
- Sq. Ft. Source: Assessor
- Year Built: 1943
- Year Built Source: Assessor
- Property Condition: Turnkey
Additional Structures
- Other Structures: Guesthouse, Guest House Detached
Lot Features
- Property View: Neighborhood
- Lot Size (Acres): 0.1725
- Lot Size (Sq. Ft.): 7,516
- Lot Size Source: Assessor
- Lot Description: Lot 6500-9999, Rectangular Lot, 0-1 Unit/Acre, Utilities - Overhead, Level, Front Yard, Back Yard, Lawn, Yard
- Fencing (Description): Block, Vinyl, Excellent Condition
Financial Considerations
- Price Per Sq. Ft.: $743.88
Disclosures and Reports
- Special Conditions: Standard
Listed by TMP Properties, James Martin

Get Pre-Approved Today
Schools
Schools serving 813 E Chestnut
School District:Santa Ana Unified School District
| Name | Grades | Distance |
|---|---|---|
Theodore Roosevelt Elementary School, Santa Ana, CA 501 South Halladay Street, Santa Ana, CA 92701 | K-5 | 0.1 mi |
Sierra Preparatory Academy 2021 North Grand Avenue, Santa Ana, CA 92705 | 6-8 | 1.4 mi |
Century High School 1401 South Grand Avenue, Santa Ana, CA 92705 | 9-12 | 1 mi |
Disclaimer:
School attendance boundaries provided by ATTOM Data Solutions and are for reference only. Contact the school directly to verify enrollment eligibility.
Price & Sales History for 813 E Chestnut
Date
Details
Price
Change
Source
5/27/2026
Listed
$1,074,900
48.06%
MLS
5/13/2021
Sold
$726,000
—
Public Record
Disclaimer: Historical sales information is derived from public records provided by the county offices. Information is not guaranteed and should be independently verified.
Tax History
Tax History for 813 E Chestnut
Year
Property Taxes
Change
Tax Assessment
Change
2025
$9,036
3%
$778,140
2%
2024
$8,801
2%
$762,883
1%
2023
$8,668
1%
$755,330
2%
2022
$8,582
26%
$740,520
26%
2021
$6,831
—
$587,345
1%
2020
$6,846
2%
$581,323
2%
2019
$6,708
4%
$569,925
2%
2018
$6,446
49%
$558,750
57%
2017
$4,338
-15%
$357,000
-17%
2016
$5,127
—
$428,391
—
2015
$5,135
52%
$428,391
58%
2014
$3,380
2%
$271,527
—
2013
$3,324
—
$270,300
—
Disclaimer: Historical tax information is derived from public records provided by the county offices. Information is not guaranteed and should be independently verified.
Estimate the Cost
Estimate the Cost for 813 E Chestnut
813 E Chestnut, Santa Ana, CA 92701 (MLS# OC26114313) is a Single Family property with 4 bedrooms and 3 full bathrooms. 813 E Chestnut is currently listed for $1,074,900 and was received on May 27, 2026. Want to learn more about 813 E Chestnut? Do you have questions about finding other Single Family real estate for sale in San Juan North? You can browse all San Juan North real estate or contact a Coldwell Banker agent to request more information.