This is a carousel with tiles that activate property listing cards. Use the previous and next buttons to navigate.
1/1
$1,760,000
This is a carousel with tiles that activate property listing cards. Use the previous and next buttons to navigate.
1/1
Property Description
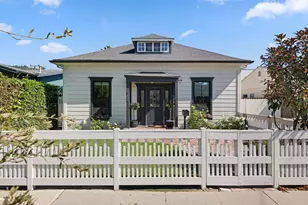
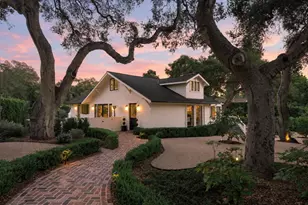
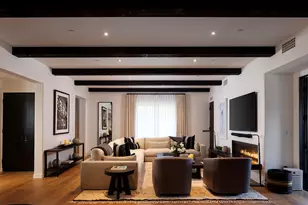
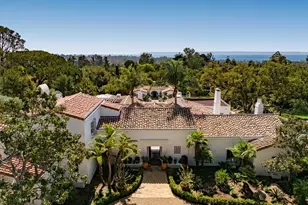
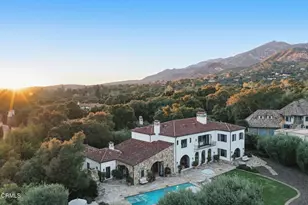
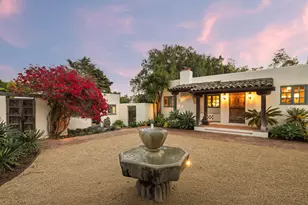
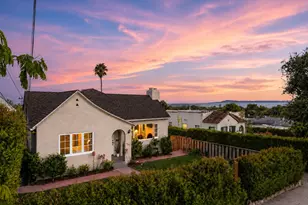
Charming at its core yet elevated in every detail, 1111 E Ortega is a rare blend of character, comfort, and sophisticated design--a classic Santa Barbara home brought beautifully into the present. Where Ortega meets Diana Lane sits one of Santa Barbara's most endearing two-bedroom homes, thoughtfully reinvented with an exceptional eye for design, craftsmanship, and detail. Originally built in 1929, this enchanting residence retains the warmth and character that make vintage Santa Barbara homes so captivating, while a sophisticated new vision brings an entirely elevated level of refinement. Outside, the property becomes an extension of the home. The expansive patio creates a true outdoor living room, with generous space for dining, lounging, and entertaining. A beautifully landscaped raised planter beds, inviting jacuzzi, and gas fireplace create an atmosphere that feels both private and effortlessly welcoming--the kind of setting equally suited to a quiet morning or a lively evening with friends. The substantial one-car garage has been thoughtfully converted into a versatile workspace, hardwired for high-speed internet and ready to serve as a studio, office, or creative retreat.
Full Property Details
Full Property Details for 1111 E Ortega St
General
- Sold For: $1,760,000
- Status: Closed
- Type: Single Family
- Source: SBAOR
- MLS ID: 26-2984
- Added to Site: 28 day(s) ago
Interior
- Fireplace: Yes
- Fireplace(s): Living Room
- Appliances: Refrigerator, Dryer, Gas Stove, Washer
Rooms
Bathrooms
- Total Bathrooms: 1
- Full Bathrooms: 1
Bedrooms
- Total Bedrooms: 2
Other Rooms
- Laundry: 220V Elect, In Unit
Exterior
- Exterior Features: Lawn
Parking
- Parking Features: Garage, Detached
Location
- Area: 15 - SB/EAST OF STATE
- County: Santa Barbara
- Subdivision: 15 - Lower Eastside
- Cross Streets: Voluntario St
School Information
- Elementary School: Franklin
- Middle School: S.B. Jr.
- High School: S.B. Sr.
Utilities
- Water: SB Wtr
Structural Information
- Architectural Style: Cal Cottage
- Construction: Stucco
- Exterior Const.: Stucco
- Roof: Composition
- Square Feet: 809
- Year Built: 1929
- Property Condition: Excellent
Additional Structures
- Other Structures: Studio
Lot Features
- Lot Size (Acres): 0.13
- Lot Size (Sq. Ft.): 5,662.8
- Lot Size: .13
- Lot Features: Level
- Zoning: R-2
Financial Considerations
- Terms: Cash, Conventional
Disclosures and Reports
- Property ID: 031-131-017
Listed by Berkshire Hathaway HomeServices California Properties
Sold by Village Properties - 1
Get Pre-Approved Today
Schools
Schools serving 1111 E Ortega St
School District:Santa Barbara Unified School District
| Name | Grades | Distance |
|---|---|---|
Franklin Elementary School, Santa Barbara, CA 1111 East Mason Street, Santa Barbara, CA 93103 | PK-6 | 0.6 mi |
Santa Barbara Junior High School 721 East Cota Street, Santa Barbara, CA 93103 | 7-8 | 0.3 mi |
Santa Barbara Senior High School 700 East Anapamu Street, Santa Barbara, CA 93103 | 9-12 | 0.6 mi |
Disclaimer:
School attendance boundaries provided by ATTOM Data Solutions and are for reference only. Contact the school directly to verify enrollment eligibility.
Price & Sales History for 1111 E Ortega St
Date
Details
Price
Change
Source
9/18/2026
Sold
$1,760,000
0.63%
MLS
9/04/2026
Listed
$1,749,000
—
MLS
Disclaimer: Historical sales information is derived from public records provided by the county offices. Information is not guaranteed and should be independently verified.
1111 E Ortega Street, Santa Barbara, CA 93103 (MLS# 26-2984) is a Single Family property that was sold at $1,760,000 on September 18, 2026. Want to learn more about 1111 E Ortega Street? Do you have questions about finding other Single Family real estate for sale in East Of State? You can browse all East Of State real estate or contact a Coldwell Banker agent to request more information.