This is a carousel with tiles that activate property listing cards. Use the previous and next buttons to navigate.
1/1
$2,750,000
This is a carousel with tiles that activate property listing cards. Use the previous and next buttons to navigate.
1/1
Property Description
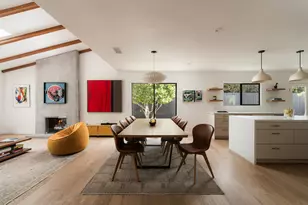
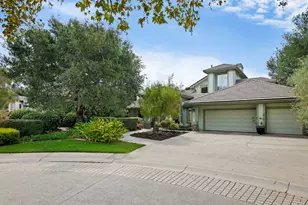
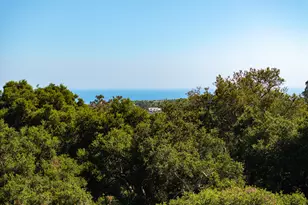
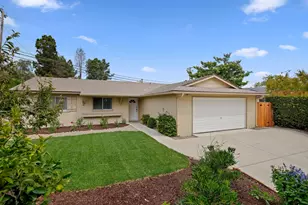
Enjoy a seamless blend of design, comfort, and everyday ease in this beautifully remodeled mid-century modern home! Featured in Dwell Magazine, the single-level Bel Air Knolls residence combines striking architecture, private outdoor space, and substantial improvements to create a home that feels both refined and effortlessly livable. Recent seller upgrades include a new roof, new solar with a Tesla Powerwall and EV charger, fiber optic connectivity, and newly installed fencing for enhanced privacy and usability. Inside, vaulted ceilings in the main living areas create an open and airy ambiance, while wide-plank European oak floors throughout the home add elegance and durability. A 14-foot panoramic sliding door creates a natural indoor-outdoor flow from the living and dining spaces to the numerous patio areas and curated gardens beyond inviting quiet mornings in the sun or relaxed evenings under the stars. Surrounding the property are a variety of mature fruit trees and verdant landscaping. A gas fire pit and a cedar-plank spa offer irresistible opportunities for entertaining or simply unwinding in total privacy. The open and spacious chef's kitchen features custom cabinetry, high-end appliances, brass fixtures, and an oversized quartz waterfall island with counter seating -- perfect for casual breakfasts or gathering with friends over a gourmet meal. The primary suite is an alluring private retreat with a custom walk-in closet, direct patio access, and a spa-inspired bath finished in Italian terrazzo with dual vanities and a walk-in shower. Three additional bedrooms ensure ample room for family, guests, or an office. Additional amenities include a climate-controlled finished garage with new epoxy flooring -- well-suited for a gym, studio, or creative workspace. Conveniently located near the Mesa, Elings Park, the beach, Downtown, & more, this turnkey residence offers the ideal home base from which to enjoy carefree living and the everyday magic of coastal Santa Barbara.
Full Property Details
Full Property Details for 1144 Portesuello Ave
General
- Sold For: $2,750,000
- Status: Closed
- Type: Single Family
- Source: SBAOR
- MLS ID: 26-473
- Added to Site: 106 day(s) ago
Interior
- Interior Features: Walk-In Closet(s), Double Vanity, Vaulted Ceiling(s)
- Fireplace: Yes
- Fireplace(s): Living Room
- Appliances: Refrigerator, Dishwasher, Disposal, Gas Stove, Reverse Osmosis, Water Softener (Owned)
- Flooring: Hardwood, Tile
Rooms
Bathrooms
- Total Bathrooms: 3
- Full Bathrooms: 2
- Half Bathrooms: 1
Bedrooms
- Total Bedrooms: 4
Other Rooms
- Laundry: 220V Elect
Additional Information
- Improvements: PAved, Public, SideWalks, Street Lights
- Security/Safety: Smoke Detector
Exterior
- Exterior Features: Hot Tub, Fruit Trees, Drought Tolerant LND
Parking
- Attached garage: Yes
- Parking Features: Inside Entrance, Attached
- Garage Description: Attached
Location
- Area: 20 - SB/WEST OF STATE
- County: Santa Barbara
- Subdivision: 20 - Bel Air Knolls
- Cross Streets: Sonora Drive
- Driving Directions: From US 101 N, take Las Positas south. Turn left onto Portesuello Ave and continue to Sonora Dr. The home is on the corner of Sonora and Portesuello.
School Information
- Elementary School: Harding
- Middle School: LaCumbre
- High School: San Marcos
Heating & Cooling
- Central air: Yes
- Air Conditioning: Yes
- Cooling Type: Central Air
Utilities
- Sewer: Sewer Hookup
- Water: SB Wtr
Structural Information
- # Buildings: 1
- Architectural Style: Mid-Century Modern
- Construction: Stucco
- Exterior Const.: Stucco
- Foundation: Slab
- Roof: Composition
- Square Feet: 1,815
- Year Built: 1962
- Property Condition: Excellent
Lot Features
- Property View: Setting
- Lot Size (Acres): 0.28
- Lot Size (Sq. Ft.): 12,196.8
- Lot Size: .28
- Lot Features: Level, Corner Lot, Near Public Transit
- Zoning: Other
Financial Considerations
- Terms: Cash, Conventional
Disclosures and Reports
- Property ID: 049-193-002
Listed by Sotheby's International Realty
Sold by Village Properties

Get Pre-Approved Today
Schools
Schools serving 1144 Portesuello Ave
School District:Santa Barbara Unified School District
| Name | Grades | Distance |
|---|---|---|
Harding University Partnership 1625 Robbins Street, Santa Barbara, CA 93101 | PK-6 | 0.7 mi |
La Cumbre Junior High School 2255 Modoc Road, Santa Barbara, CA 93101 | 7-8 | 0.3 mi |
Disclaimer:
School attendance boundaries provided by ATTOM Data Solutions and are for reference only. Contact the school directly to verify enrollment eligibility.
Price & Sales History for 1144 Portesuello Ave
Date
Details
Price
Change
Source
10/01/2026
Sold
$2,750,000
-8.18%
MLS
7/17/2026
Price Reduced
$2,995,000
-3.23%
MLS
2/12/2026
Listed
$3,095,000
—
MLS
Disclaimer: Historical sales information is derived from public records provided by the county offices. Information is not guaranteed and should be independently verified.
1144 Portesuello Avenue, Santa Barbara, CA 93105 (MLS# 26-473) is a Single Family property that was sold at $2,750,000 on October 01, 2026. Want to learn more about 1144 Portesuello Avenue? Do you have questions about finding other Single Family real estate for sale in Santa Barbara? You can browse all Santa Barbara real estate or contact a Coldwell Banker agent to request more information.