This is a carousel with tiles that activate property listing cards. Use the previous and next buttons to navigate.
1/1
$3,127,900
This is a carousel with tiles that activate property listing cards. Use the previous and next buttons to navigate.
1/1
Property Description
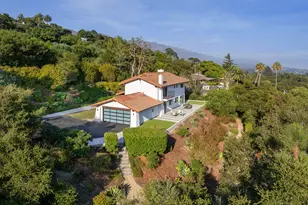
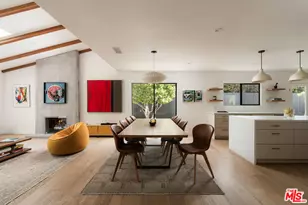
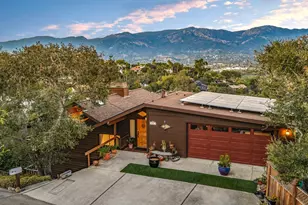
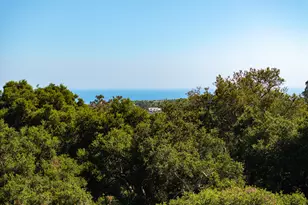
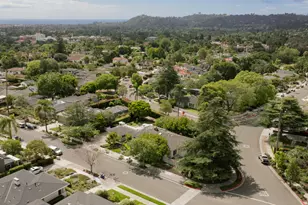
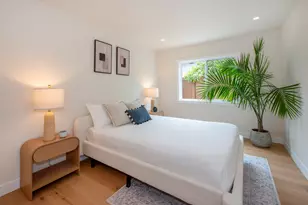
Ideally situated in the coveted Bel Air Knolls neighborhood, within its prestigious enclave of larger estate homes, this Colonial Estate captures sweeping Mountain Views while combining timeless architectural character, exceptional craftsmanship & an effortless lifestyle, offering 3,500± SF w/5BD/3BA on over 1/3 acre. Surrounded by lush grounds that feel like your own private park, minutes from Santa Barbara's beaches & the Mesa, this exceptional property embraces the indoor-outdoor lifestyle in a quiet neighborhood, ideal for walking & bicycling, where mature gardens, expansive lawns & inviting gathering areas become a natural extension of the home. Designed for everyday living & entertaining, this spacious residence offers the flexibility of 1 or 2 private offices. French doors open to. magnificent, colorful gardens that create a beautiful backdrop from inside the home, while sidelights and a charming bay window with a cushioned window seat invite natural light into the living spaces, creating inviting places to relax and enjoy the gardens and surrounding mountain views. Fine quality is evident throughout, with beautifully proportioned rooms, custom built-ins, and a thoughtful floor plan designed for both everyday living and gracious entertaining. Recent improvements blend timeless character with today's modern comforts, including a gourmet kitchen featuring newer quality appliances, a double oven with warming drawer, new gas cooktop, filtered drinking water system, whole-house water softener, and a large walk-in pantry. Additional improvements include luxury plank flooring, all-new dual-pane windows with Argon-filled insulated glass, newly landscaped grounds, a designer concrete driveway, an expanded concrete patio, and an architectural dimensional shingle roof replaced by the current owners. Privately positioned, the generous Primary Suite enjoys stunning mountain views, two walk-in closets, and an elegantly remodeled ensuite bath featuring stone finishes, a custom-crafted dual vanity, and an enlarged glass shower with a built-in bench. The bedrooms each have windows that frame views of the surrounding gardens, mountains, and neighborhood while filling the home with natural light. Designed to bring people together, the formal living and dining rooms, the spacious family room and kitchen create an ideal setting for both gatherings and memorable occasions. French doors open to the private dining patio, where indoor and outdoor living blend seamlessly amid the surrounding gardens and expansive lawns. Accessed from inside the home by stairs, the attic features ocean and harbor views, windows, and privacy. While not included in the reported square footage, it offers versatile space with the potential for a home office, media room, hobby studio, or quiet retreat. Beautifully landscaped entry gardens welcome you home, while the expansive front and rear lawns provide exceptional space for recreation, entertaining, or relaxing in the peaceful surroundings. Mature landscaping is complemented by a spectacular garden arch draped in mature purple wisteria, colorful flowering gardens, succulents, and fruit trees including avocado, tangerine, orange, fig, and pomegranate. Organic raised garden beds with strawberries and room to grow artichokes, lettuces, herbs, and seasonal vegetables, invite a true farm-to-table lifestyle. Gather beneath the fragrant wisteria, relax around the fire pit on cool Santa Barbara evenings, or enjoy outdoor dining surrounded by lush gardens and mountain views. Multiple outdoor gathering areas create inviting spaces for entertaining, while the expansive grounds offer potential space for a future pool, providing even more opportunities to enjoy Santa Barbara's celebrated indoor-outdoor lifestyle. The oversized two-car garage offers custom built-in cabinetry and abundant storage, complemented by multiple storage closets and custom built-ins throughout the home, providing exceptional functionality for everyd
Full Property Details
Full Property Details for 1225 Bel Air Dr
General
- Sold For: $3,127,900
- Status: Closed
- Type: Single Family
- Source: SBAOR
- MLS ID: 26-2436
- Added to Site: 75 day(s) ago
Interior
- Interior Features: Walk-In Closet(s), Double Vanity, Recessed Lighting
- Fireplace: Yes
- Fireplace(s): Family Room
- Appliances: Ice Maker, Refrigerator, Built-In Gas Range, Built-In Electric Oven, Tankless Water Heater, Dishwasher, Disposal, Double Oven, Dryer, Electric Stove, Microwave, Reverse Osmosis, Washer, Water Softener (Owned)
- Flooring: Laminate, Carpet, Tile
Rooms
Bathrooms
- Total Bathrooms: 3
- Full Bathrooms: 2
- Half Bathrooms: 1
Bedrooms
- Total Bedrooms: 5
Other Rooms
- Laundry: 220V Elect, Gas Hookup, Laundry Room
Additional Information
- Improvements: PAved, Public, SideWalks, Street Lights, Cable
- Security/Safety: Smoke Detector
Exterior
- Exterior Features: Lawn, Fruit Trees, Yard Irrigation T/O
Parking
- Attached garage: Yes
- Parking Features: Garage, RV Access/Parking, Inside Entrance, Storage, Attached
- Garage Description: Attached
Location
- Area: 20 - SB/WEST OF STATE
- County: Santa Barbara
- Subdivision: 20 - Bel Air Knolls
- Cross Streets: Portesuello
- Driving Directions: From Las Positas Road, turn on Portesuello Avenue. Turn right onto Bel Air Drive.
School Information
- Elementary School: Harding
- Middle School: S.B. Jr.
- High School: S.B. Sr.
Community
- Pets Allowed: Yes
- Pet Restrictions: Yes
Heating & Cooling
- Air Conditioning: Yes
- Cooling Type: Ceiling Fan(s)
Utilities
- Sewer: Sewer Hookup
- Water: Meter In, SB Wtr
- Utility Description: Underground Utilities
Structural Information
- Architectural Style: Colonial, Estate
- Construction: Wood Siding
- Exterior Const.: Wood Siding
- Foundation: Slab
- Roof: Composition
- Windows: Drapes, Blinds
- Square Feet: 3,492
- Living Area: 3,492 Sq. Ft.
- Year Built: 1983
- Property Condition: Excellent
Lot Features
- Property View: Other, Mountain(s), Coastline
- Lot Size (Acres): 0.36
- Lot Size (Sq. Ft.): 15,681.6
- Lot Size: .36
- Lot Features: Level, Near Public Transit
- Zoning: E-1, R-1
Financial Considerations
- Terms: Cash, Conventional
Disclosures and Reports
- Reports: Prelim
- Property ID: 043-280-006
Listed by Sotheby's International Realty
Sold by Village Properties

Get Pre-Approved Today
Schools
Schools serving 1225 Bel Air Dr
School District:Santa Barbara Unified School District
| Name | Grades | Distance |
|---|---|---|
Harding University Partnership 1625 Robbins Street, Santa Barbara, CA 93101 | PK-6 | 0.5 mi |
La Cumbre Junior High School 2255 Modoc Road, Santa Barbara, CA 93101 | 7-8 | 0.4 mi |
Disclaimer:
School attendance boundaries provided by ATTOM Data Solutions and are for reference only. Contact the school directly to verify enrollment eligibility.
Price & Sales History for 1225 Bel Air Dr
Date
Details
Price
Change
Source
9/25/2026
Sold
$3,127,900
-7.87%
MLS
7/22/2026
Listed
$3,395,000
—
MLS
Disclaimer: Historical sales information is derived from public records provided by the county offices. Information is not guaranteed and should be independently verified.
1225 Bel Air Drive, Santa Barbara, CA 93105 (MLS# 26-2436) is a Single Family property that was sold at $3,127,900 on September 25, 2026. Want to learn more about 1225 Bel Air Drive? Do you have questions about finding other Single Family real estate for sale in Santa Barbara? You can browse all Santa Barbara real estate or contact a Coldwell Banker agent to request more information.