This is a carousel with tiles that activate property listing cards. Use the previous and next buttons to navigate.
1/1
$2,022,500
This is a carousel with tiles that activate property listing cards. Use the previous and next buttons to navigate.
1/1
Property Description
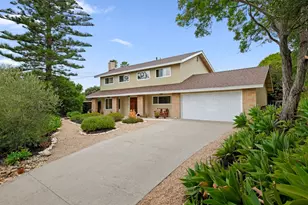
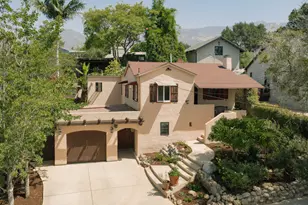
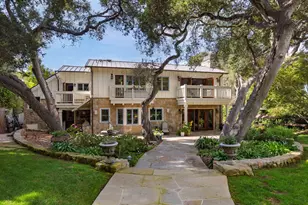
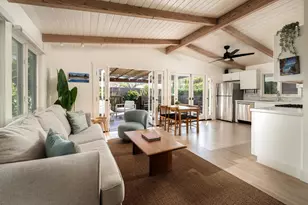
Extensively reimagined with a refined, high-end sensibility, this Hidden Valley residence blends elevated design, quality craftsmanship, and seamless indoor-outdoor living. Refinished solid oak hardwood floors, recessed LED lighting, newer Milgard Tuscany dual-pane windows, and a expansive tri-fold door to the backyard create a bright, sophisticated atmosphere throughout the main living spaces. The dining area, illuminated by sculptural teardrop pendants, is equally suited for intimate dinners and effortless entertaining. At the heart of the home, the open-concept kitchen is both striking and functional, featuring Pental quartz countertops, a dramatic waterfall-edge island, skylight, Hansgrohe fixtures, reverse osmosis water filtration, and a premium Sub-Zero and Wolf appliance suite. Custom Fordyce cabinetry with deep drawers and generous bar seating enhance both everyday living and entertaining. Adjacent to the kitchen, the thoughtfully designed laundry room includes an Electrolux washer and dryer, custom wood surround cabinetry, and abundant storage with additional pantry space. The spacious primary suite offers a tranquil retreat, filled with natural light from a large picture window. Its newly renovated en-suite bathroom features a frameless glass shower, floor-to-ceiling contemporary tile, Toto toilet, Grohe fixtures, and a sleek floating vanity. Additional bedrooms provide flexibility for guests, family, or office use, while the secondary bathroom is appointed with a Mirabelle soaking tub, Grohe fixtures, spa-inspired tilework, and a custom backlit mirror. Designed for effortless coastal living, the private backyard is framed by mature orange and lemon trees and features TimberTech steps to the covered patio, ideal for year-round enjoyment. An inviting custom paver driveway creates a striking first impression, while the two-car garage offers vaulted ceilings and generous storage. Additional upgrades include a newer roof installed in 2024, solid hardwood-core interior doors, and multiple Simpson shaker-style glass pocket doors throughout. Ideally located near Hidden Valley Park, Palermo Open Space, the Las Positas Bike Path, and Hendry's Beach, this exceptional residence offers convenient access to all of Santa Barbara's most desirable outdoor destinations while embodying the relaxed sophistication of coastal living.
Full Property Details
Full Property Details for 3711 Torino Dr
General
- Sold For: $2,022,500
- Status: Closed
- Type: Single Family
- Source: SBAOR
- MLS ID: 26-1732
- Added to Site: 48 day(s) ago
Interior
- Interior Features: Recessed Lighting, Smart Home, Smart Thermostat
- Fireplace: Yes
- Fireplace(s): Living Room
- Appliances: ENERGY STAR Qualified Appliances, Refrigerator, Gas Range, Built-In Gas Range, Built-In Gas Oven, Dishwasher, Disposal, Double Oven, Dryer, Microwave, Washer
- Flooring: Hardwood, Stone, Tile
Rooms
Bathrooms
- Total Bathrooms: 2
- Full Bathrooms: 2
Bedrooms
- Total Bedrooms: 3
Other Rooms
- Laundry: Gas Hookup, Laundry Room
Additional Information
- Improvements: PAved, Public, SideWalks, Cable
- Security/Safety: Smoke Detector
Exterior
- Exterior Features: Lawn, Fruit Trees, Yard Irrigation PRT, Drought Tolerant LND
Parking
- Attached garage: Yes
- Parking Features: Garage, Storage, Attached
- Garage Description: Attached
Location
- Area: 20 - SB/WEST OF STATE
- County: Santa Barbara
- Subdivision: 10 - Hidden Valley
- Cross Streets: Palermo Dr.
- Driving Directions: Las Positas & 101, south (toward beach), right on Modoc, left on Palermo. Passed Fortunato Way right on Torino. 2nd house on left.
School Information
- Elementary School: Adams
- Middle School: LaCumbre
- High School: San Marcos
Heating & Cooling
- Air Conditioning: Yes
- Cooling Type: Ceiling Fan(s)
Utilities
- Water: SB Wtr
Structural Information
- Architectural Style: Tract
- Construction: Stucco
- Exterior Const.: Stucco
- Foundation: Raised
- Roof: Composition
- Windows: Blinds
- Square Feet: 1,770
- Living Area: 1,770 Sq. Ft.
- Year Built: 1960
- Property Condition: Excellent
Lot Features
- Property View: Mountain(s), Setting
- Lot Size (Acres): 0.18
- Lot Size (Sq. Ft.): 7,840.8
- Lot Size: .18
- Lot Features: Level, Near Public Transit
- Zoning: R-1
Financial Considerations
- Terms: Cash, Conventional
Disclosures and Reports
- Reports: Prelim
- Property ID: 049-112-027
Listed by eXp Realty of California, Inc.
Sold by eXp Realty of California

Get Pre-Approved Today
Schools
Schools serving 3711 Torino Dr
School District:Santa Barbara Unified School District
| Name | Grades | Distance |
|---|---|---|
Adams Elementary School, Santa Barbara, CA 2701 Las Positas Road, Santa Barbara, CA 93105 | PK-6 | 0.9 mi |
La Cumbre Junior High School 2255 Modoc Road, Santa Barbara, CA 93101 | 7-8 | 1.1 mi |
Disclaimer:
School attendance boundaries provided by ATTOM Data Solutions and are for reference only. Contact the school directly to verify enrollment eligibility.
Price & Sales History for 3711 Torino Dr
Date
Details
Price
Change
Source
7/10/2026
Sold
$2,022,500
1.38%
MLS
5/26/2026
Listed
$1,995,000
—
MLS
Disclaimer: Historical sales information is derived from public records provided by the county offices. Information is not guaranteed and should be independently verified.
3711 Torino Drive, Santa Barbara, CA 93105 (MLS# 26-1732) is a Single Family property that was sold at $2,022,500 on July 10, 2026. Want to learn more about 3711 Torino Drive? Do you have questions about finding other Single Family real estate for sale in Santa Barbara? You can browse all Santa Barbara real estate or contact a Coldwell Banker agent to request more information.