This is a carousel with tiles that activate property listing cards. Use the previous and next buttons to navigate.
1/1
$1,800,000
This is a carousel with tiles that activate property listing cards. Use the previous and next buttons to navigate.
1/1
Property Description
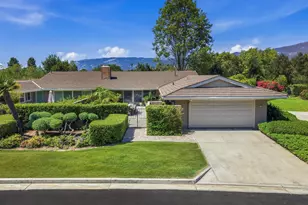
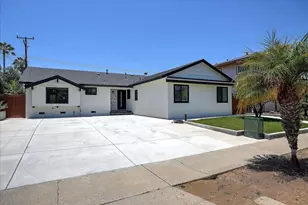
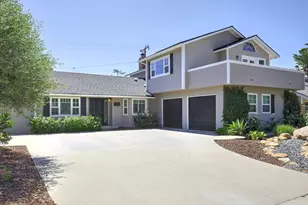
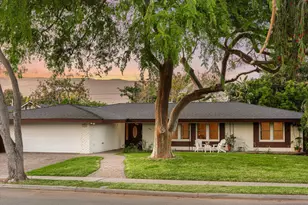
A SWEET SPOT ON A CUL-DE-SAC IN THE KELLOGG SCHOOL DISTRICT. This well-maintained 3BR/2BA home blends bright, comfortable interiors with indoor-outdoor living. Wood-laminate floors blend seamlessly with carpet, for contrast and comfort. Spacious living and family rooms each feature fireplaces and backyard access. In the bright kitchen, fully custom soft-close KraftMaid cabinets contrast with light quartz counters. A primary suite with dual corner closets and bathroom equipped with handrails also offers slider to the front entry and driveway for more autonomy. In the fenced backyard are raised garden beds, fruit trees, a grey-water system, and bistro lights casting an ambient glow. A/C, Rain Bird irrigation, rooftop sprinklers, screened gutters, and 2-car garage with washer/dryer included. ADDITIONAL PROPERTY DESCRIPTION WITH MORE DETAILS: The entry sets a welcoming tone, with the living room's dual focus of a stone fireplace and French doors that open to the enclosed backyard. The adjacent dining room with a bay window flows into a bright kitchen whose dual pane bay window lets the sun shine in! Updated KraftMaid oak cabinetry incorporates soft-close drawers, an appliance garage, and clever toe-kick storage drawers to maximize hands-free functionality. Quartz countertops are complemented by a gas cooktop, a wall oven, a Samsung refrigerator, and ample room for a center island. Vaulted, contrasting-beam ceilings in the open family room add dimension with ambient lighting above. The second fireplace creates a focal point, while a sliding glass door from this central hub opens out to the yard beyond. (mounted tv included) The primary suite features L-shaped mirrored closets, an en-suite bathroom equipped with safety handrails, and a sliding door with light-filtering plantation shutters that offers access to the front yard and driveway. Two additional bedrooms and a hall bathroom equipped with safety handrails complete the floor plan. The backyard is an extension of the home with glowing bistro lights, raised garden beds, and seasonal fruit trees, including avocado, nectarine, and citrus. An eco-conscious rain barrel and grey-water system reflect thoughtful stewardship. Only a couple of blocks from Calle Real, and near the Kellogg tennis/pickleball courts, the location offers everyday conveniences and fun, while the quiet street holds intrinsic value as a well-placed property.
Full Property Details
Full Property Details for 5549 Huntington Dr
General
- Sold For: $1,800,000
- Status: Closed
- Type: Single Family
- Source: SBAOR
- MLS ID: 26-1858
- Added to Site: 75 day(s) ago
Interior
- Interior Features: Cathedral Ceiling(s)
- Fireplace: Yes
- Fireplace(s): Living Room, Family Room
- Appliances: Refrigerator, Gas Range, Built-In Electric Oven, Dishwasher, Disposal, Dryer, Microwave, Washer, Water Softener (Owned)
- Flooring: Carpet
Rooms
Bathrooms
- Total Bathrooms: 2
- Full Bathrooms: 2
Bedrooms
- Total Bedrooms: 3
Other Rooms
- Laundry: 220V Elect, Gas Hookup, In Garage
Additional Information
- Improvements: Public, SideWalks, Street Lights, Cable
- Security/Safety: Smoke Detector
Exterior
- Exterior Features: Gray Water System, Lawn, Fruit Trees, Yard Irrigation PRT
Parking
- Attached garage: Yes
- Parking Features: Attached
- Garage Description: Attached
Location
- Area: 35 - SB/GOL NORTH
- County: Santa Barbara
- Cross Streets: N Kellogg Ave
- Driving Directions: 101 North or South to Paterson Avenue. head towards the mountains, Left on Calle Real, Right on N. Kellogg, Right on Huntington
School Information
- Elementary School: Kellogg
- Middle School: Gol Valley
- High School: Dos Pueblos
Heating & Cooling
- Central air: Yes
- Air Conditioning: Yes
- Cooling Type: Central Air
Utilities
- Sewer: Sewer Hookup
- Water: Goleta Wtr
Structural Information
- Architectural Style: Ranch
- Construction: Stucco
- Exterior Const.: Stucco
- Foundation: Slab
- Roof: Composition
- Square Feet: 1,630
- Living Area: 1,630 Sq. Ft.
- Year Built: 1961
- Property Condition: Excellent
Lot Features
- Property View: Setting
- Lot Size (Acres): 0.22
- Lot Size (Sq. Ft.): 9,583
- Lot Size: 9583
- Lot Features: Level, Greenbelt, Near Public Transit
- Zoning: R-1
Financial Considerations
- Terms: Cash, Conventional
Disclosures and Reports
- Reports: Prelim
- Property ID: 069-142-019
Listed and Sold by Village Properties

Get Pre-Approved Today
Schools
Schools serving 5549 Huntington Dr
School District:Goleta Union Elementary School District
| Name | Grades | Distance |
|---|---|---|
Kellogg Elementary School 475 Cambridge Drive, Goleta, CA 93117 | K-6 | 0.3 mi |
Goleta Valley Junior High School 6100 Stow Canyon Road, Goleta, CA 93117 | 7-8 | 1.1 mi |
Dos Pueblos Senior High School 7266 Alameda Avenue, Goleta, CA 93117 | 9-12 | 3.5 mi |
Disclaimer:
School attendance boundaries provided by ATTOM Data Solutions and are for reference only. Contact the school directly to verify enrollment eligibility.
Price & Sales History for 5549 Huntington Dr
Date
Details
Price
Change
Source
6/30/2026
Sold
$1,800,000
13.56%
MLS
6/03/2026
Listed
$1,585,000
—
MLS
Disclaimer: Historical sales information is derived from public records provided by the county offices. Information is not guaranteed and should be independently verified.
5549 Huntington Drive, Santa Barbara, CA 93111 (MLS# 26-1858) is a Single Family property that was sold at $1,800,000 on June 30, 2026. Want to learn more about 5549 Huntington Drive? Do you have questions about finding other Single Family real estate for sale in Santa Barbara? You can browse all Santa Barbara real estate or contact a Coldwell Banker agent to request more information.