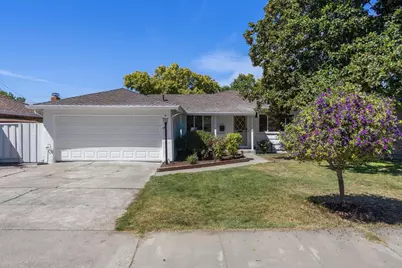
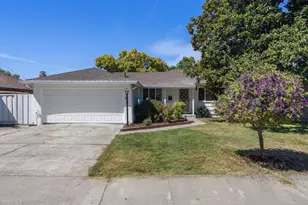
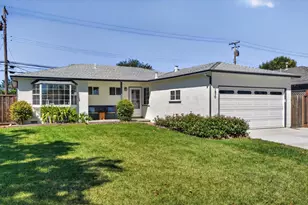
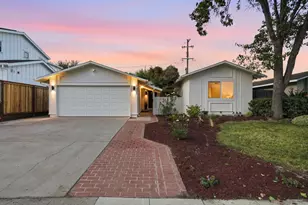
This is a carousel with tiles that activate property listing cards. Use the previous and next buttons to navigate.
1/1
$1,820,000
This is a carousel with tiles that activate property listing cards. Use the previous and next buttons to navigate.
1/1
Property Description
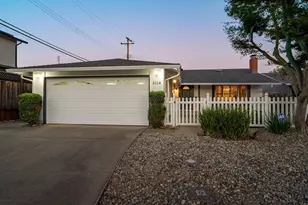
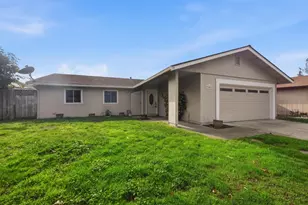
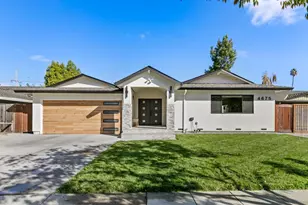
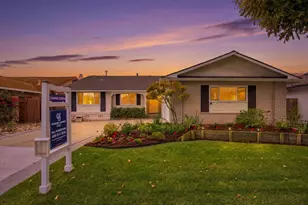
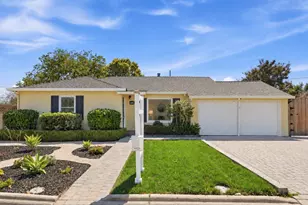
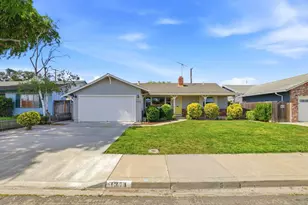
Welcome to your new home! This move-in ready 3-bed 2-bath home offers 1,380 sqft of living space on a 6,000 sqft lot. Freshly painted with a bright, designer inspired color palette, the home feels warm, inviting and full of positive energy. The functional layout and spacious backyard offer plenty of room for entertaining, gardening or simply relaxing. Located on a friendly and welcoming block, you'll enjoy a great sense of community & convenient access to nearby schools, parks, shopping, restaurants, and recreation. The nearby schools, Central Park, and community rec center facilities make it easy for you, your family and friends to stay active and connected. Apple Park, NVIDIA, Intel, and major technology campuses across Cupertino, Santa Clara, Sunnyvale, and San Jose are all within convenient commuting distance. Whether you're heading to the office, working from home, or moving between Silicon Valley's many tech hubs, this location keeps you connected to where opportunity happens! Safeway is within walking distance, Valley Fair and Santana Row offer excellent dining, shopping, and entertainment just minutes away. Easy access to El Camino Real, San Tomas Expressway, Lawrence Expressway, Highway 101 and I-280. Great home. Great location and lifestyle. Welcome home to Las Palmas!
Full Property Details
Full Property Details for 1168 Las Palmas Dr
General
- Sold For: $1,820,000
- Status: Closed
- Type: Single Family
- Source: RE_Infolink
- MLS ID: ML82060969
- Added to Site: 49 day(s) ago
Interior
- Fireplace(s): Living Room, Wood-Burning
- Flooring: Hardwood, Tile, Vinyl / Linoleum, Wood
Rooms
Bathrooms
- Total Bathrooms: 2
- Full Bathrooms: 2
- Bathroom Features: Dual-Flush Toilet, Primary - Stall Shower(s), 1 Shower over Tub, Tile
Bedrooms
- Total Bedrooms: 3
Other Rooms
- Family Room: Kitchen / Family Room Combo
Additional Information
- Extras: Not Applicable
Parking
- Garage Spaces: 2
- Parking Features: Attached Garage, Enclosed, Gate / Door Opener
Location
- Area: Santa Clara
- County: Santa Clara
- Cross Streets: Benton St
Heating & Cooling
- Cooling Type: None
- Heating Type: Central Air (Forced Air), Gas
Utilities
- Sewer: Public Sewer
- Water: Public
- Utility Description: Natural Gas, Public Utilities
Structural Information
- Construction: Detached
- Foundation: Crawlspace
- Roof: Shingle
- Square Feet: 1,380
- Year Built: 1955
Lot Features
- Minimum Lot Size: 6000
- Lot Size (Sq. Ft.): 6,000
- Zoning: R1
- Fencing (Description): Fenced, Wood
Listed by Chance Real Estate, Suki Tsang
Sold by Comp, Casey Belway
Get Pre-Approved Today
Schools
Schools serving 1168 Las Palmas Dr
School District:Santa Clara Unified School District
| Name | Grades | Distance |
|---|---|---|
Central Park Elementary 2720 Sonoma Place, Santa Clara, CA 95051 | K-5 | 0.4 mi |
Juan Cabrillo Middle School 2550 Cabrillo Avenue, Santa Clara, CA 95051 | 6-8 | 0.8 mi |
Santa Clara High School 3000 Benton Street, Santa Clara, CA 95051 | 12-11 | 0.6 mi |
Disclaimer:
School attendance boundaries provided by ATTOM Data Solutions and are for reference only. Contact the school directly to verify enrollment eligibility.
Price & Sales History for 1168 Las Palmas Dr
Date
Details
Price
Change
Source
10/07/2026
Sold
$1,820,000
21.34%
MLS
9/11/2026
Listed
$1,499,900
—
MLS
Disclaimer: Historical sales information is derived from public records provided by the county offices. Information is not guaranteed and should be independently verified.
1168 Las Palmas Dr, Santa Clara, CA 95051 (MLS# ML82060969) is a Single Family property that was sold at $1,820,000 on October 07, 2026. Want to learn more about 1168 Las Palmas Dr? Do you have questions about finding other Single Family real estate for sale in Santa Clara? You can browse all Santa Clara real estate or contact a Coldwell Banker agent to request more information.