This is a carousel with tiles that activate property listing cards. Use the previous and next buttons to navigate.
1/1
$2,350,000
This is a carousel with tiles that activate property listing cards. Use the previous and next buttons to navigate.
1/1
Property Description
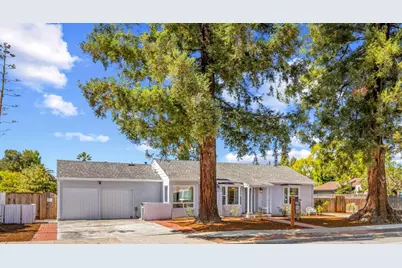
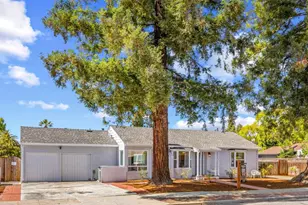
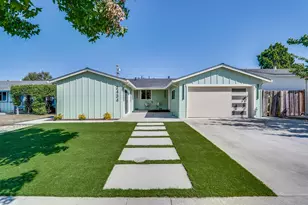
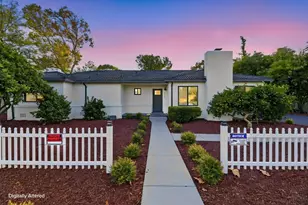
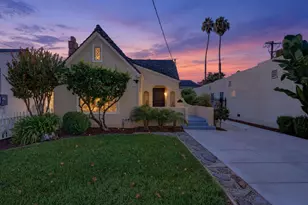
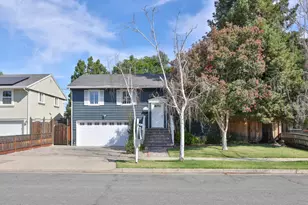
Wow! Gorgeous, Single Story Gem situated on an INCREDIBLE 15,000+ Square Foot Lot-Offering endless possibilities! Completely remodeled w/Exceptional Attention to Detail, this Stunning Home has soaring ceilings, an Open & Inviting Floor plan, & Beautiful Upgrades throughout! Gourmet Chef's Kitchen is the Heart of the Home, showcasing S/S Appliances, Granite Countertops, Abundant Cabinetry, & a Large Center Island-Perfect for gathering w/Family & Friends! The Kitchen flows seamlessly into the Dining Area & the Spacious Family Room with Bay Windows. 3 Generously sized Bedrooms, including a Luxurious Primary Suite featuring a Cozy Two-Sided fireplace shared w/Spa-Inspired Primary Bathroom, Large Walk-In Closet, Soaking Tub & a Separate Stall Shower. The 2nd bathroom is equally well-appointed w/both Tub & Separate Stall shower. Step outside your French Doors to your Private Backyard Retreat! Relax in the Spa while Overlooking the EXPANSIVE, Rear Yard complete w/Mature Fruit trees, 2 Storage Sheds & Endless Opportunities to Create your DREAM OUTDOOR OASIS! With Over 15,000 SF of Land-There's Ample room for a Pool, Garden, Play Area or Even the Potential for an ADU (buyer to verify). Two Driveways! Room for RV/Boat/Vehicles. Rare Opportunity to Own a Double SIZED Lot close to Downtown!
Full Property Details
Full Property Details for 1555 Benton St
General
- Sold For: $2,350,000
- Status: Closed
- Type: Single Family
- Source: RE_Infolink
- MLS ID: ML82053260
- Added to Site: 54 day(s) ago
Interior
- Rooms/Areas: Attic, Formal Entry, Storage, Workshop
- Interior Features: Garden Window, High Ceiling , Vaulted Ceiling , Walk-In Closet
- Fireplace(s): Dual See Thru, Family Room, Gas-Burning, Primary Bedroom, Wood-Burning
- Flooring: Laminate, Tile, Vinyl / Linoleum
Rooms
Bathrooms
- Total Bathrooms: 2
- Full Bathrooms: 2
- Bathroom Features: Double Sinks, Full on Ground Floor, Oversized Tub, Primary - Oversized Tub, Primary - Stall Shower(s), 2 Stall Showers or More, Tub in Primary Bedroom, Updated Bath
Bedrooms
- Total Bedrooms: 3
- Bedroom Features: Ground-Floor Bedroom, More than One Bedroom on Ground Floor, Primary Suite / Retreat, Walk-In Closet
Other Rooms
- Family Room: Kitchen / Family Room Combo
- Kitchen: Gas Cooktop, Granite Countertop, Dishwasher, Garbage Disposal, Hood over Range, Island, Microwave, Gas Oven/Range, Pantry, Refrigerator
- Laundry: In Garage, Washer / Dryer
Additional Information
- Pool Description: Spa - Above Ground, Spa - Cover, Spa - Electric, Spa - Jetted, Spa / Hot Tub
- Extras: Not Applicable
- Security/Safety: Video / Audio System
Parking
- Garage Spaces: 2
- Parking Features: Attached Garage, Guest/Visitor Parking, Room for Oversized Vehicle
Location
- Area: Santa Clara
- County: Santa Clara
- Cross Streets: Lincoln
Heating & Cooling
- Cooling Type: Ceiling Fan, Central AC
- Heating Type: Central Air (Forced Air), Fireplace
Utilities
- Sewer: Public Sewer
- Water: Public
- Utility Description: Public Utilities
Structural Information
- Construction: Detached
- Foundation: Post and Beam
- Roof: Composition
- Square Feet: 2,115
- Year Built: 1941
Lot Features
- Property View: Hills, Mountains, Neighborhood
- Minimum Lot Size: 15300
- Lot Size (Sq. Ft.): 15,300
- Grounds/Landscape: Back Yard, Balcony / Patio, BBQ Area, Deck , Dog Run / Kennel, Fenced, Sprinklers - Lawn, Storage Shed / Structure
- Zoning: R16L
- Lot Description: Level, Possible Lot Split
- Fencing (Description): Fenced
Green Features
- Energy Efficient: Ceiling Insulation, Double-Pane Windows, Energy Star Appliances, Low-Flow Toilet, Tankless Water Heater
Listed by Christie's International Real Estate Sereno, Debbie Adamo
Sold by Aruba, Alex Rubashevsky

Get Pre-Approved Today
Schools
Schools serving 1555 Benton St
School District:Santa Clara Unified School District
| Name | Grades | Distance |
|---|---|---|
C. W. Haman Elementary School 865 Los Padres Boulevard, Santa Clara, CA 95050 | K-5 | 0.8 mi |
Buchser Middle School 1111 Bellomy Street, Santa Clara, CA 95050 | 6-8 | 0.5 mi |
Santa Clara High School 3000 Benton Street, Santa Clara, CA 95051 | 12-11 | 1.7 mi |
Disclaimer:
School attendance boundaries provided by ATTOM Data Solutions and are for reference only. Contact the school directly to verify enrollment eligibility.
Price & Sales History for 1555 Benton St
Date
Details
Price
Change
Source
8/07/2026
Sold
$2,350,000
6.87%
MLS
7/09/2026
Listed
$2,199,000
—
MLS
Disclaimer: Historical sales information is derived from public records provided by the county offices. Information is not guaranteed and should be independently verified.
1555 Benton St, Santa Clara, CA 95050 (MLS# ML82053260) is a Single Family property that was sold at $2,350,000 on August 07, 2026. Want to learn more about 1555 Benton St? Do you have questions about finding other Single Family real estate for sale in Santa Clara? You can browse all Santa Clara real estate or contact a Coldwell Banker agent to request more information.