This is a carousel with tiles that activate property listing cards. Use the previous and next buttons to navigate.
1/1
$1,525,000
This is a carousel with tiles that activate property listing cards. Use the previous and next buttons to navigate.
1/1
Property Description
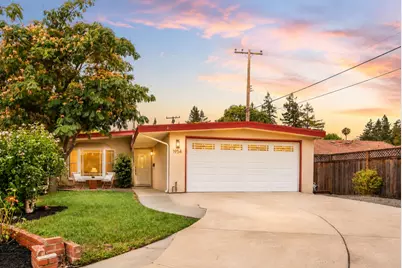
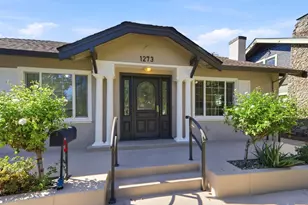
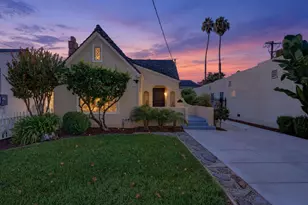
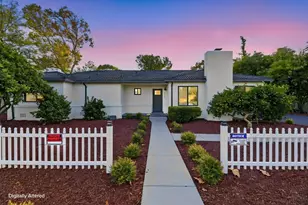
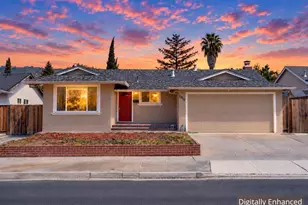
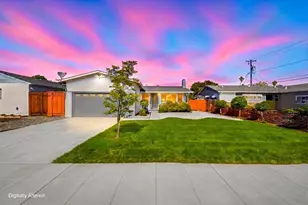
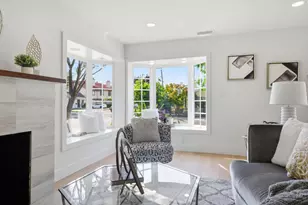
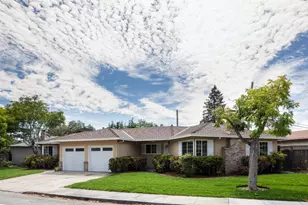
Beautifully updated and move-in ready, this charming home is nestled at the end of a quiet cul-de-sac in one of Santa Clara's most convenient neighborhoods. An inviting front porch creates a warm first impression, while the light-filled interior blends timeless character with brand new SPC floors and modern updates. Beautiful open-beam ceilings, expansive windows, and a spacious living room centered around a cozy fireplace perfect for relaxing evenings or entertaining guests. The brand new kitchen showcases white shaker cabinetry, quartz countertops, stainless steel appliances, a stylish dining chandelier, and an effortless flow into the dining area, creating a welcoming gathering space. Both bathrooms have been tastefully updated, creating a clean and modern feel throughout the home. The oversized backyard offers endless possibilities for gardening, recreation and potential for future expansion or an ADU. Located just minutes from Santa Clara University, NVIDIA, Apple, Intel, and Santana Row, with easy access to Highways 101, 880, and 280. Enjoy nearby parks, shopping, dining, and entertainment while benefiting from the convenience of a central Silicon Valley location.
Full Property Details
Full Property Details for 1954 Fillmore St
General
- Sold For: $1,525,000
- Status: Closed
- Type: Single Family
- Source: RE_Infolink
- MLS ID: ML82053585
- Added to Site: 54 day(s) ago
Interior
- Fireplace(s): Gas Log
- Flooring: Laminate
Rooms
Bathrooms
- Total Bathrooms: 2
- Full Bathrooms: 2
- Bathroom Features: Showers over Tubs (2 or More), Updated Bath
Bedrooms
- Total Bedrooms: 3
Other Rooms
- Family Room: No Family Room
- Kitchen: Countertop - Quartz, Dishwasher, Garbage Disposal, Microwave, Gas Oven/Range, Refrigerator
- Laundry: Dryer, In Garage, Washer
Additional Information
- Extras: Not Applicable
Parking
- Garage Spaces: 2
- Parking Features: Attached Garage
Location
- Area: Santa Clara
- County: Santa Clara
- Cross Streets: Monroe St
Heating & Cooling
- Cooling Type: None
- Heating Type: Wall Furnace
Utilities
- Sewer: Public Sewer
- Water: Public
- Utility Description: Public Utilities
Structural Information
- Construction: Detached, Concrete , Stucco
- Foundation: Concrete Slab
- Roof: Tar and Gravel
- Square Feet: 1,064
- Year Built: 1955
Lot Features
- Minimum Lot Size: 6708
- Lot Size (Sq. Ft.): 6,708
- Grounds/Landscape: Back Yard, Storage Shed / Structure
- Zoning: R16L
- Fencing (Description): Fenced Back, Wood
Listed by 8 Blocks Real Estate, Mei Ling
Sold by Ntero, Dominic Nicoli and Intero Real Estate Services, Thomas Tognoli

Get Pre-Approved Today
Schools
Schools serving 1954 Fillmore St
School District:Santa Clara Unified School District
| Name | Grades | Distance |
|---|---|---|
Scott Lane Elementary School 1925 Scott Boulevard, Santa Clara, CA 95050 | K-5 | 0.2 mi |
Buchser Middle School 1111 Bellomy Street, Santa Clara, CA 95050 | 6-8 | 1 mi |
Santa Clara High School 3000 Benton Street, Santa Clara, CA 95051 | 12-11 | 1.7 mi |
Disclaimer:
School attendance boundaries provided by ATTOM Data Solutions and are for reference only. Contact the school directly to verify enrollment eligibility.
Price & Sales History for 1954 Fillmore St
Date
Details
Price
Change
Source
8/05/2026
Sold
$1,525,000
8.94%
MLS
7/09/2026
Listed
$1,399,800
—
MLS
Disclaimer: Historical sales information is derived from public records provided by the county offices. Information is not guaranteed and should be independently verified.
1954 Fillmore St, Santa Clara, CA 95050 (MLS# ML82053585) is a Single Family property that was sold at $1,525,000 on August 05, 2026. Want to learn more about 1954 Fillmore St? Do you have questions about finding other Single Family real estate for sale in Santa Clara? You can browse all Santa Clara real estate or contact a Coldwell Banker agent to request more information.