This is a carousel with tiles that activate property listing cards. Use the previous and next buttons to navigate.
1/58
$799,000 Just Listed
This is a carousel with tiles that activate property listing cards. Use the previous and next buttons to navigate.
1/58
Property Description
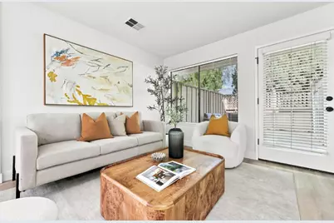
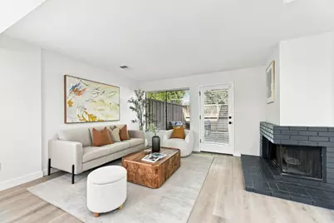
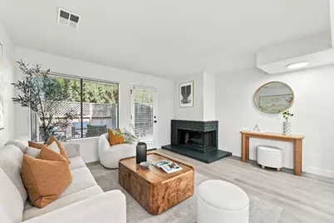
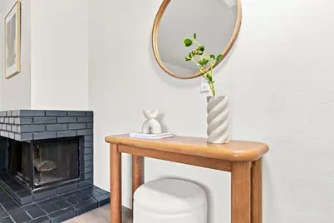
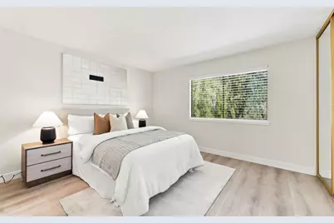
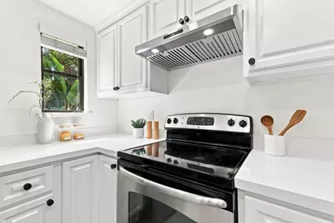
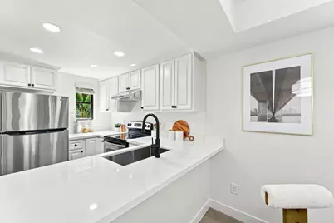
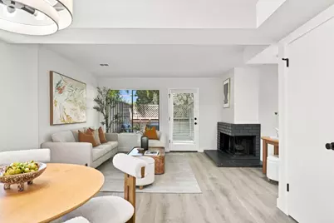
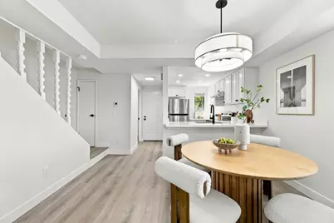
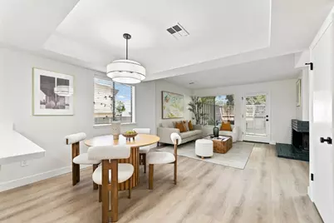
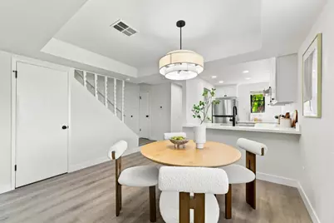
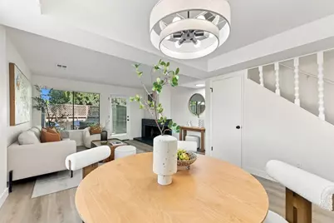
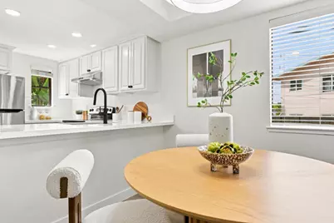
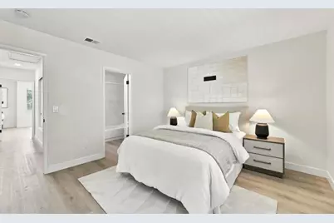
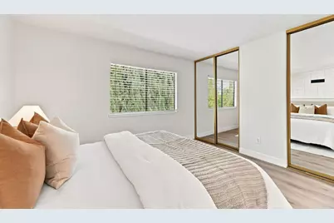
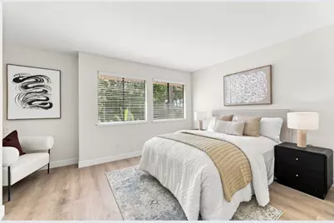
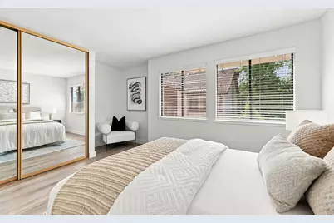
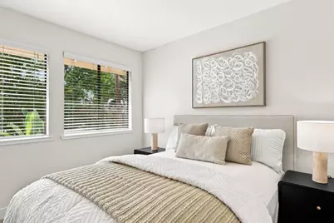
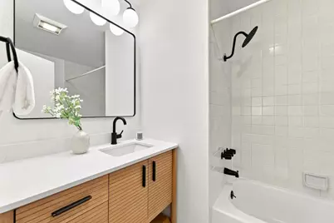
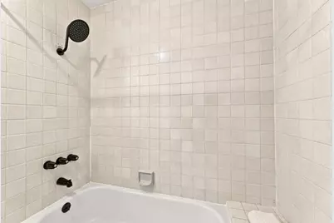
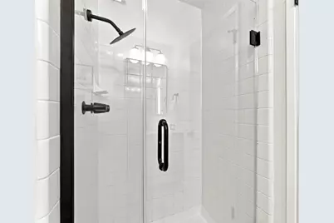
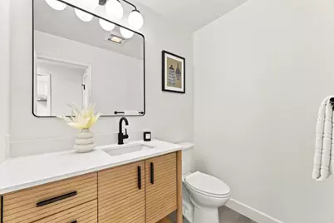
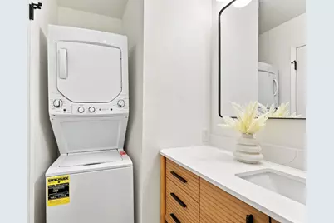
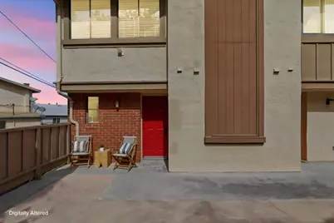
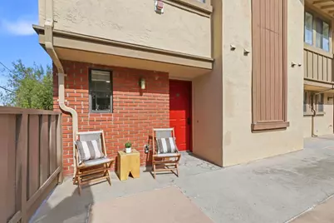
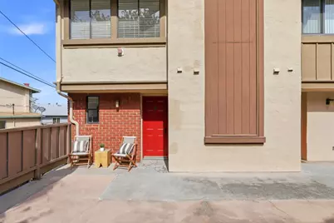
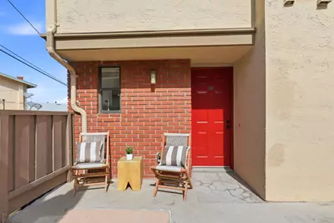
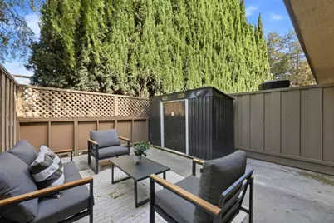
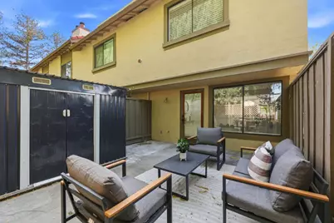
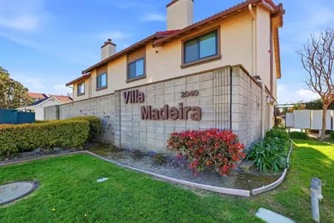
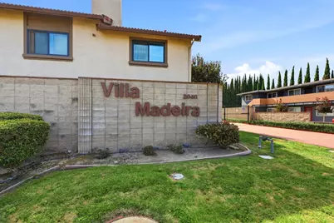
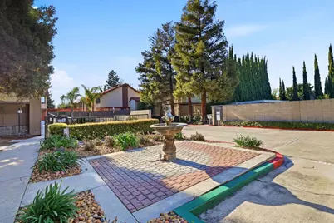
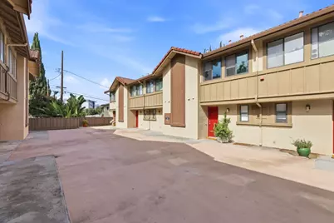
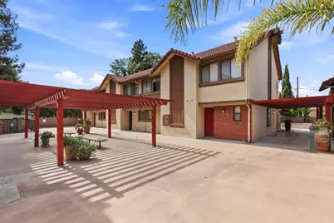
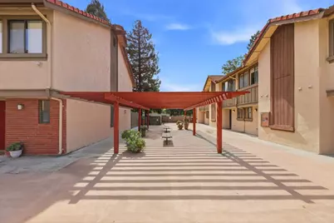
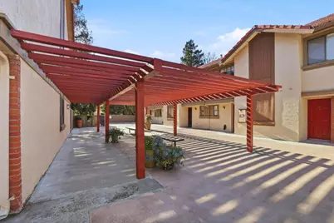
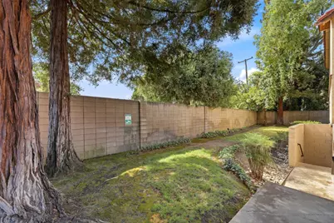
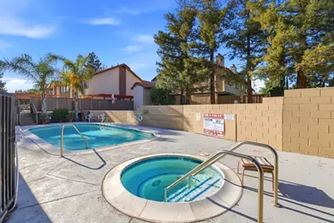
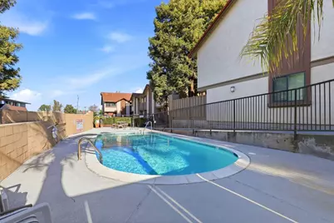
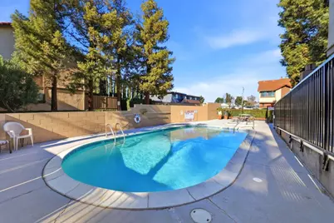
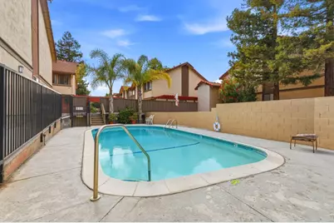
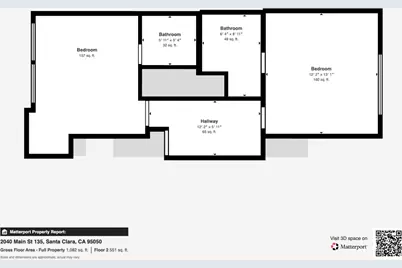
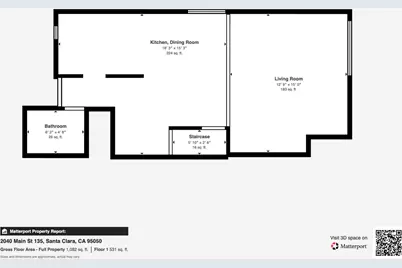
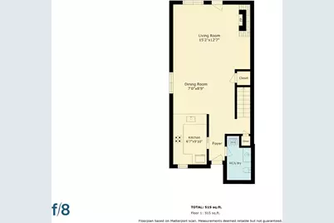
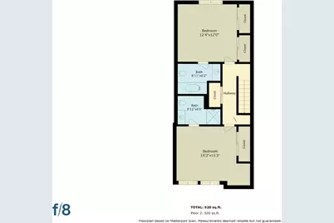
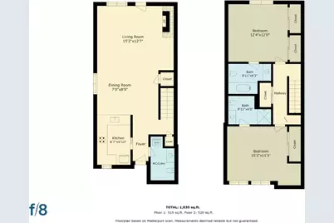
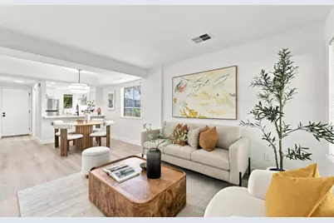
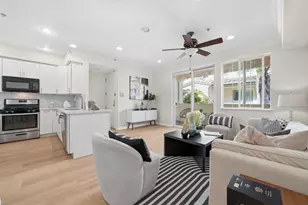
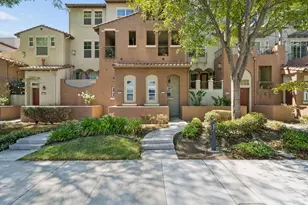
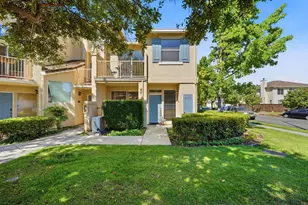
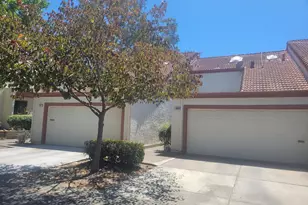
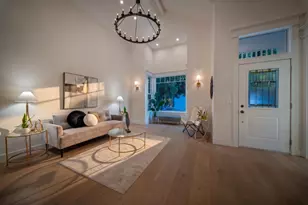
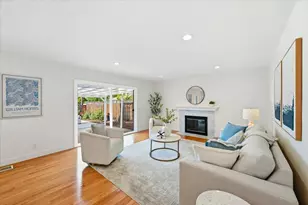
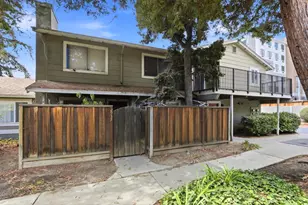
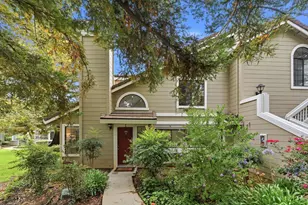
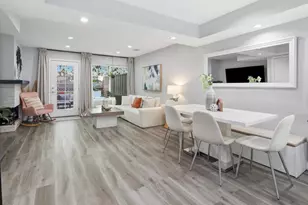
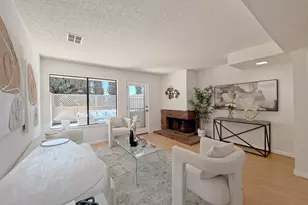
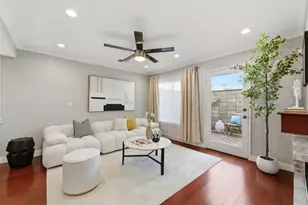
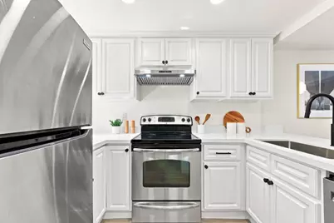
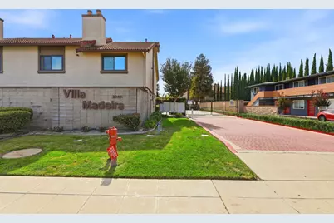
Beautifully updated end-unit townhome in desirable Villa Madeira, a gated Santa Clara community. Approx. 1,125 sq. ft. with 2 spacious bedroom suites and 2.5 baths. New flooring, fresh interior paint, new hardware, and lighting create a bright, refreshed feel. The remodeled kitchen features new quartz countertops, a new vent hood, and generous cabinetry. Bathroom updates include a new vanity and sink. Open living and dining areas feature a cozy fireplace and sliding doors to a private patio for morning coffee or outdoor dining. Both upstairs bedrooms have private baths; in-unit laundry and a main-level half bath add convenience. Extra end-unit windows welcome abundant natural light. Enjoy landscaped grounds, a community pool and spa, gated access and assigned parking. Convenient to Santa Clara University, parks, Santa Clara Square, Rivermark Village, shopping, dining, NVIDIA and Intel, with easy access to 101, 880 and Central Expressway. Benefit from Santa Clara's economical municipal electricity through Silicon Valley Power. Nearby schools include Scott Lane Elementary, Buchser Middle, and Santa Clara High; buyers to verify enrollment. Millikin Basics+ is a district school choice option through the open-enrollment lottery. Refreshed comfort in the heart of Silicon Valley.
Full Property Details
Full Property Details for 2040 Main St 135
General
- Price: $799,000
- HOA FEE: $570/month
- Status: Active
- Type: Condo
- Source: RE_Infolink
- MLS ID: ML82059959
- Updated: 9/11/2026
- Added to Site: 6 day(s) ago
Interior
- Rooms/Areas: Attic, Utility Room
- Fireplace(s): Wood-Burning
- Flooring: Vinyl / Linoleum, Other
Rooms
Bathrooms
- Total Bathrooms: 3
- Full Bathrooms: 2
- Half Bathrooms: 1
- Bathroom Features: Primary - Stall Shower(s), 1 Shower over Tub, Solid Surface, Stall Shower, Tile
Bedrooms
- Total Bedrooms: 2
- Bedroom Features: More than One Primary Bedroom, Primary Suite / Retreate - 2+
Other Rooms
- Family Room: No Family Room
- Kitchen: Electric Cooktop, Countertop - Quartz, Dishwasher, Exhaust Fan, Garbage Disposal, Hood over Range, Microwave, Electric Oven, Electric Oven/Range, Refrigerator
- Laundry: Electricity Hookup (110V), Electricity Hookup (220V), Washer / Dryer
Additional Information
- Pool: Yes
- Pool Description: Pool - Fenced, Pool - In Ground
- Extras: Not Applicable
- Security/Safety: Controlled / Secured Access, Security Lights
Parking
- Garage Spaces: 2
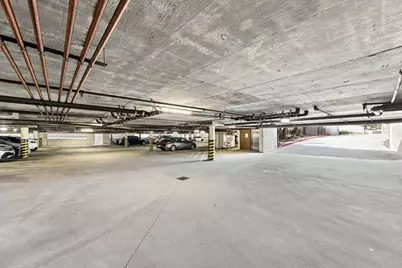
- Parking Features: Assigned Spaces, Gate / Door Opener, Guest/Visitor Parking, Underground Parking
Location
- Area: Santa Clara
- County: Santa Clara
- Complex: Villa Madeira
- Cross Streets: Reed St
Community
- Association: Yes
- Assoc. Fees Include: Common Area Electricity, Exterior Painting, Fencing, Garbage, Homeowners Insurance, Landscaping / Gardening, Common Area Maintenance, Exterior Maintenance, Pool, Spa, or Tennis, Roof
Heating & Cooling
- Cooling Type: None
- Heating Type: Central Air (Gas/Forced Air), Forced Air, Gas
Utilities
- Sewer: Public Sewer
- Water: Public
- Telecomm.: Cable TV
- Utility Description: Public Utilities
Structural Information
- Architectural Style: Contemporary, Mediterranean, Tract, Traditional
- Construction: Wood Frame
- Foundation: Concrete Slab
- Roof: Tile
- Square Feet: 1,125
- Year Built: 1984
Unit Information
- Unit Features: End Unit, Unit Faces Common Area
Lot Features
- Minimum Lot Size: 576
- Lot Size (Sq. Ft.): 576
- Building Sites: 35
- Grounds/Landscape: Back Yard, Balcony / Patio, BBQ Area, Deck , Fenced, Low Maintenance, Storage Shed / Structure
- Zoning: R1PD
- Lot Description: Level
- Fencing (Description): Fenced, Fenced Back, Wood
Green Features
- Energy Efficient: Double-Pane Windows, Energy Star Appliances, Energy Star Lighting, Green Features, Low-Flow Shower, Thermostat Controller
Financial Considerations
- Association Fee: $570
- Assoc Fee Freq.: Monthly
Disclosures and Reports
- Restrictions: Other
Listed by Compass, Boyenga Team
Get Pre-Approved Today
Schools
Schools serving 2040 Main St 135
School District:Santa Clara Unified School District
| Name | Grades | Distance |
|---|---|---|
Scott Lane Elementary School 1925 Scott Boulevard, Santa Clara, CA 95050 | K-5 | 0.3 mi |
Buchser Middle School 1111 Bellomy Street, Santa Clara, CA 95050 | 6-8 | 1.1 mi |
Santa Clara High School 3000 Benton Street, Santa Clara, CA 95051 | 12-11 | 1.9 mi |
Disclaimer:
School attendance boundaries provided by ATTOM Data Solutions and are for reference only. Contact the school directly to verify enrollment eligibility.
Price & Sales History for 2040 Main St 135
Date
Details
Price
Change
Source
9/11/2026
Listed
$799,000
379.88%
MLS
8/31/1990
Sold
$166,500
—
Public Record
Disclaimer: Historical sales information is derived from public records provided by the county offices. Information is not guaranteed and should be independently verified.
Tax History
Tax History for 2040 Main St 135
Year
Property Taxes
Change
Tax Assessment
Change
2025
$3,653
—
$306,292
2%
2025
$3,653
4%
$300,287
2%
2024
$3,520
1%
$294,400
2%
2023
$3,485
1%
$288,628
2%
2022
$3,440
—
$282,969
2%
2021
$3,427
2%
$277,421
1%
2020
$3,363
—
$274,577
2%
2019
$3,361
7%
$269,194
2%
2018
$3,149
—
$263,916
2%
2017
$3,134
1%
$258,742
2%
2016
$3,117
—
$253,669
2%
2015
$3,105
6%
$249,859
2%
2014
$2,943
—
$244,966
—
2013
$2,951
—
$243,860
—
Disclaimer: Historical tax information is derived from public records provided by the county offices. Information is not guaranteed and should be independently verified.
Estimate the Cost
Estimate the Cost for 2040 Main St 135
2040 Main St 135, Santa Clara, CA 95050 (MLS# ML82059959) is a Condo property with 2 bedrooms, 2 full bathrooms and 1 partial bathroom. 2040 Main St 135 is currently listed for $799,000 and was received on September 11, 2026. Want to learn more about 2040 Main St 135? Do you have questions about finding other Condo real estate for sale in Santa Clara? You can browse all Santa Clara real estate or contact a Coldwell Banker agent to request more information.