This is a carousel with tiles that activate property listing cards. Use the previous and next buttons to navigate.
1/1
$1,835,000
This is a carousel with tiles that activate property listing cards. Use the previous and next buttons to navigate.
1/1
Property Description
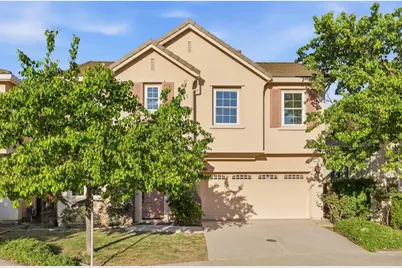
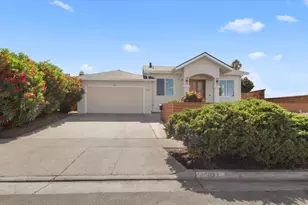
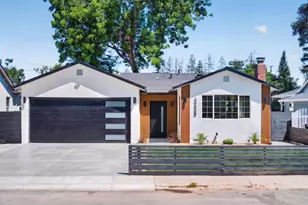
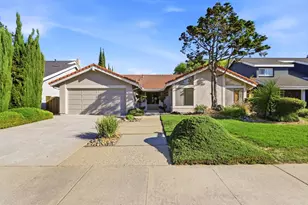
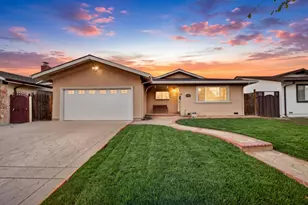
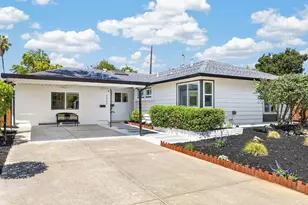
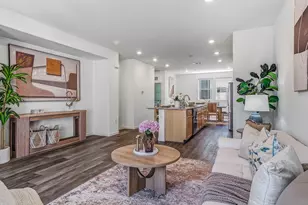
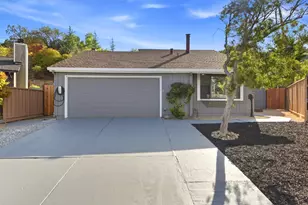
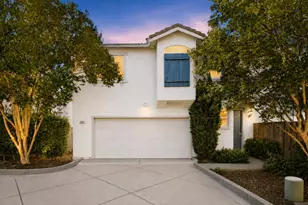
Welcome to 2130 Payne Place...Where soaring ceilings, an open floor plan, fresh updates and more will define your space! This 4 bedroom 2 1/2 bath home has been perfectly laid out for ease of function within 2,139 sqft of spacious living! Originally built in 2007 this home is still a teenager and will give you and your family years of peace without the teenage tantrums! Meticulously maintained by the original owners it offers a spacious primary suite fit for a king or a queen, large family room area that overlooks the spacious yard with plenty of room for summer fun, pets or the outdoor activities that your heart desires! Full size 2-car garage, walking distance to Levi's Stadium, Rivermark shopping and more will have you living the vacation lifestyle every day! Don't take my word for it... Put this home at the top of your must see list!
Full Property Details
Full Property Details for 2130 Payne Pl
General
- Sold For: $1,835,000
- Status: Closed
- Type: Single Family
- Source: RE_Infolink
- MLS ID: ML82040190
- Added to Site: 105 day(s) ago
Interior
- Rooms/Areas: Laundry Room, Loft
- Interior Features: High Ceiling
- Fireplace(s): Family Room, Gas Starter
- Flooring: Carpet, Tile
Rooms
Bathrooms
- Total Bathrooms: 3
- Full Bathrooms: 2
- Half Bathrooms: 1
- Bathroom Features: Double Sinks, Half on Ground Floor, Primary - Oversized Tub, Primary - Stall Shower(s), 1 Shower over Tub, Stall Shower, Tile
Bedrooms
- Total Bedrooms: 4
- Bedroom Features: Primary Suite / Retreat, Walk-In Closet
Other Rooms
- Family Room: Separate Family Room
- Kitchen: Dishwasher, Freezer, Garbage Disposal, Microwave, Gas Oven/Range, Pantry, Refrigerator
- Laundry: Electricity Hookup (220V)
Additional Information
- Extras: Not Applicable
- Security/Safety: Secured Garage / Parking
Parking
- Garage Spaces: 2
- Parking Features: Attached Garage
Location
- Area: Santa Clara
- County: Santa Clara
- Cross Streets: Lafayette St
Heating & Cooling
- Cooling Type: Central AC
- Heating Type: Central Air (Gas/Forced Air)
Utilities
- Sewer: Public Sewer
- Water: Public
- Utility Description: Public Utilities
Structural Information
- Construction: Detached, Stucco, Wood Frame
- Foundation: Concrete Slab
- Roof: Concrete, Tile
- Square Feet: 2,146
- Year Built: 2007
Lot Features
- Property View: Neighborhood
- Minimum Lot Size: 3472
- Lot Size (Sq. Ft.): 3,472
- Grounds/Landscape: Back Yard
- Zoning: R1
- Lot Description: Level
- Fencing (Description): Wood
Listed by Guide Real Estate, Alex Lehr
Sold by Comps, Esther Zhang

Get Pre-Approved Today
Schools
Schools serving 2130 Payne Pl
School District:Santa Clara Unified School District
| Name | Grades | Distance |
|---|---|---|
Kathryn Hughes Elementary School 4949 Calle De Escuela, Santa Clara, CA 95054 | K-5 | 0.3 mi |
Kathleen MacDonald High School 3588 Zanker Road, San Jose, CA 95134 | 9-11 | 1.6 mi |
Santa Clara High School 3000 Benton Street, Santa Clara, CA 95051 | 12-11 | 3.9 mi |
Disclaimer:
School attendance boundaries provided by ATTOM Data Solutions and are for reference only. Contact the school directly to verify enrollment eligibility.
Price & Sales History for 2130 Payne Pl
Date
Details
Price
Change
Source
5/12/2026
Sold
$1,835,000
-0.54%
MLS
4/16/2026
Price Reduced
$1,845,000
-7.52%
MLS
3/25/2026
Listed
$1,995,000
—
MLS
Disclaimer: Historical sales information is derived from public records provided by the county offices. Information is not guaranteed and should be independently verified.
2130 Payne Pl, Santa Clara, CA 95054 (MLS# ML82040190) is a Single Family property that was sold at $1,835,000 on May 12, 2026. Want to learn more about 2130 Payne Pl? Do you have questions about finding other Single Family real estate for sale in Santa Clara? You can browse all Santa Clara real estate or contact a Coldwell Banker agent to request more information.