This is a carousel with tiles that activate property listing cards. Use the previous and next buttons to navigate.
1/1
$1,900,000
This is a carousel with tiles that activate property listing cards. Use the previous and next buttons to navigate.
1/1
Property Description
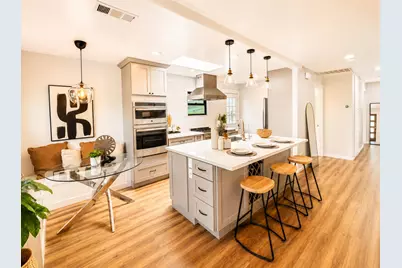
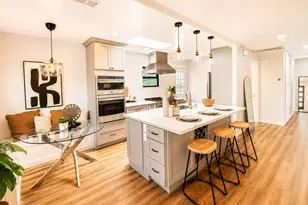
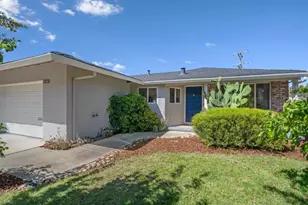
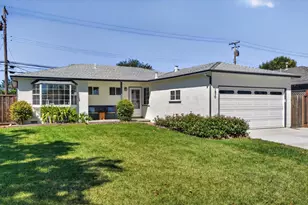
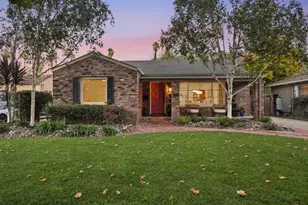
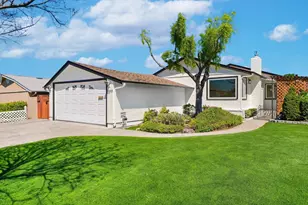
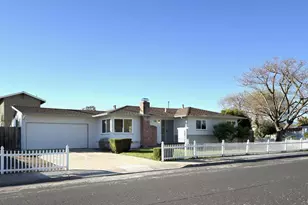
Beautifully updated corner-lot home, offering modern upgrades, flexible living space, & exceptional future potential. The remodeled kitchen features a large center island, subway tile backsplash, stainless steel appliances, & abundant cabinetry. A charming dining nook with a custom built-in bench & hidden storage adds both character & functionality. Dual-pane windows & wood shutters enhance the home's comfort and style. The primary suite features a walk-in closet & an updated en-suite bathroom with a soaking tub, while the secondary bathroom has also been tastefully remodeled. The sunroom provides versatile bonus space for a home office, gym, or playroom (buyer to verify permits & SF). The expansive backyard features well-established fruit trees tangerines, pomelos, lime, persimmons, and jujubes & a passion fruit vine, along with plenty of room for outdoor entertaining, gardening, or future expansion, including the potential for a pool or ADU (buyer to verify). This home offers convenient access to major tech employers, shopping and dining, parks, schools, Caltrain, & major commute routes (280, 880, 101, Lawrence Expwy). An unbeatable location, move-in ready this is a fantastic opportunity to own a home with tremendous upside in one of Santa Clara's most convenient locations.
Full Property Details
Full Property Details for 2155 Amethyst Dr
General
- Sold For: $1,900,000
- Status: Closed
- Type: Single Family
- Source: RE_Infolink
- MLS ID: ML82050126
- Added to Site: 63 day(s) ago
Interior
- Rooms/Areas: Bonus / Hobby Room
- Interior Features: Skylight, Walk-In Closet, Other
Rooms
Bathrooms
- Total Bathrooms: 2
- Full Bathrooms: 2
- Bathroom Features: Primary - Sunken Tub
Bedrooms
- Total Bedrooms: 3
Other Rooms
- Family Room: Separate Family Room
- Laundry: In Garage
Additional Information
- Extras: Not Applicable
Parking
- Garage Spaces: 2
- Parking Features: Attached Garage, On Street
Location
- Area: Santa Clara
- County: Santa Clara
- Cross Streets: Bowers Ave & Augusta
Heating & Cooling
- Cooling Type: Central AC
- Heating Type: Central Air (Forced Air)
Utilities
- Sewer: Public Sewer
- Water: Public
- Utility Description: Individual Electric Meters
Structural Information
- Construction: Detached
- Foundation: Concrete Slab
- Roof: Shingle
- Square Feet: 1,095
- Year Built: 1958
Lot Features
- Minimum Lot Size: 6200
- Lot Size (Sq. Ft.): 6,200
- Zoning: R1
Listed by Bridgegate Real Estate, Teresa Le
Sold by Agnc, Vahe Baronian

Get Pre-Approved Today
Schools
Schools serving 2155 Amethyst Dr
School District:Santa Clara Unified School District
| Name | Grades | Distance |
|---|---|---|
Bracher Elementary School 2700 Chromite Drive, Santa Clara, CA 95051 | K-5 | 0.4 mi |
Juan Cabrillo Middle School 2550 Cabrillo Avenue, Santa Clara, CA 95051 | 6-8 | 0.4 mi |
Adrian Wilcox High School 3250 Monroe Street, Santa Clara, CA 95051 | 12-11 | 0.5 mi |
Disclaimer:
School attendance boundaries provided by ATTOM Data Solutions and are for reference only. Contact the school directly to verify enrollment eligibility.
Price & Sales History for 2155 Amethyst Dr
Date
Details
Price
Change
Source
7/17/2026
Sold
$1,900,000
5.26%
MLS
6/18/2026
Listed
$1,805,000
—
MLS
Disclaimer: Historical sales information is derived from public records provided by the county offices. Information is not guaranteed and should be independently verified.
2155 Amethyst Dr, Santa Clara, CA 95051 (MLS# ML82050126) is a Single Family property that was sold at $1,900,000 on July 17, 2026. Want to learn more about 2155 Amethyst Dr? Do you have questions about finding other Single Family real estate for sale in Santa Clara? You can browse all Santa Clara real estate or contact a Coldwell Banker agent to request more information.