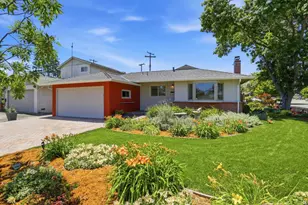
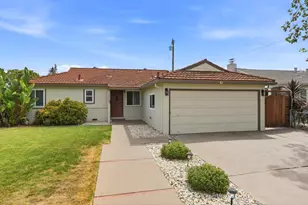
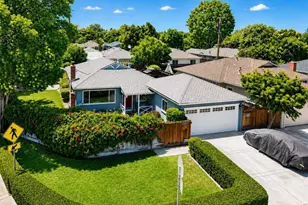
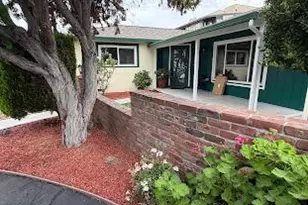
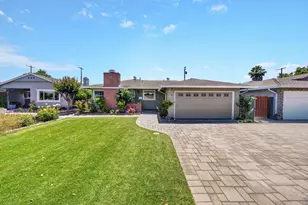
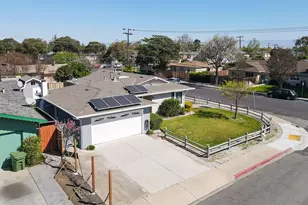
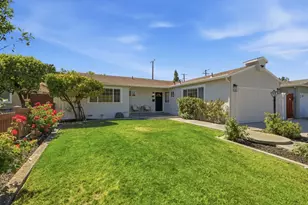
This is a carousel with tiles that activate property listing cards. Use the previous and next buttons to navigate.
1/1
$1,710,000
This is a carousel with tiles that activate property listing cards. Use the previous and next buttons to navigate.
1/1
Property Description
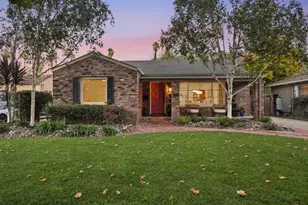
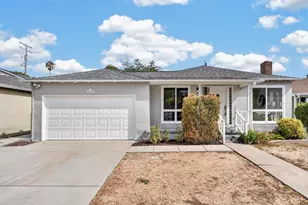
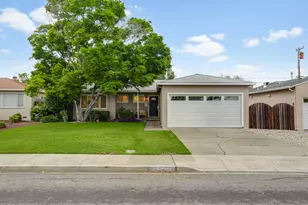
YOUR OPPORTUNITY JUST GOT BETTER! Welcome to 2194 Nobili Ave, an impeccably maintained corner lot home situated in the vibrant center of Santa Clara. This bright & spacious 3-bedroom, 2-bath residence covers 1240 sq ft & features a well-thought-out layout that beautifully merges aesthetics w/ practicality. The front & backyards are adorned w/ lush gardens & paved areas, creating a scenic setting ideal for hosting gatherings. The kitchen underwent a renovation in '09, showcasing elegant granite countertops & contemporary finishes. Included are essential appliances such as a stove, microwave, dishwasher, frig, washer, dryer, & wine fridge, along w/ TVs & mounts in the bedrooms. A new roof & furnace, while an underground water purification & filtration system adds convenience. Recent upgrades include new gutters w/ a lifetime transferable warranty & fresh carpeting in the bedrooms. Property boasts a drought-friendly irrigation system for landscaping. Enjoy a remarkable outdoor entertainment space equipped with a gas fireplace, electrical connections, patio wired for outdoor media, & a ceiling fan, plus 2 storage sheds. Located conveniently near Silicon Valley's tech epicenter, this residence offers easy commuting to major employers. Seize the chance to own this gem!
Full Property Details
Full Property Details for 2194 Nobili Ave
General
- Sold For: $1,710,000
- Status: Closed
- Type: Single Family
- Source: RE_Infolink
- MLS ID: ML82047972
- Added to Site: 93 day(s) ago
Interior
- Fireplace(s): Family Room
- Flooring: Carpet, Hardwood, Vinyl / Linoleum
Rooms
Bathrooms
- Total Bathrooms: 2
- Full Bathrooms: 2
Bedrooms
- Total Bedrooms: 3
Other Rooms
- Family Room: Separate Family Room
- Kitchen: Electric Cooktop, Dishwasher, Garbage Disposal, Microwave, Refrigerator, Wine Refrigerator
- Laundry: In Garage, Washer / Dryer
Additional Information
- Extras: Not Applicable
Parking
- Garage Spaces: 2
- Parking Features: Attached Garage, On Street
Location
- Area: Santa Clara
- County: Santa Clara
- Cross Streets: Monroe
Heating & Cooling
- Cooling Type: Central AC
- Heating Type: Central Air (Forced Air)
Utilities
- Sewer: Public Sewer
- Water: Public
- Utility Description: Public Utilities
Structural Information
- Construction: Detached
- Foundation: Concrete Perimeter and Slab
- Roof: Composition
- Square Feet: 1,240
- Year Built: 1956
Lot Features
- Minimum Lot Size: 6800
- Lot Size (Sq. Ft.): 6,800
- Zoning: R1
Listed by Berkshire Hathaway HomeServices Drysdale Prop, Angelica Robles
Sold by Mb2wp, Sonny James

Get Pre-Approved Today
Schools
Schools serving 2194 Nobili Ave
School District:Santa Clara Unified School District
| Name | Grades | Distance |
|---|---|---|
Briarwood Elementary School 1930 Townsend Avenue, Santa Clara, CA 95051 | K-5 | 0.4 mi |
Juan Cabrillo Middle School 2550 Cabrillo Avenue, Santa Clara, CA 95051 | 6-8 | 1.2 mi |
Adrian Wilcox High School 3250 Monroe Street, Santa Clara, CA 95051 | 12-11 | 0.5 mi |
Disclaimer:
School attendance boundaries provided by ATTOM Data Solutions and are for reference only. Contact the school directly to verify enrollment eligibility.
Price & Sales History for 2194 Nobili Ave
Date
Details
Price
Change
Source
8/13/2026
Sold
$1,710,000
-2.29%
MLS
6/29/2026
Price Reduced
$1,750,000
-6.67%
MLS
5/20/2026
Listed
$1,874,999
—
MLS
Disclaimer: Historical sales information is derived from public records provided by the county offices. Information is not guaranteed and should be independently verified.
2194 Nobili Ave, Santa Clara, CA 95051 (MLS# ML82047972) is a Single Family property that was sold at $1,710,000 on August 13, 2026. Want to learn more about 2194 Nobili Ave? Do you have questions about finding other Single Family real estate for sale in Santa Clara? You can browse all Santa Clara real estate or contact a Coldwell Banker agent to request more information.