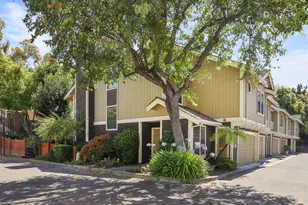
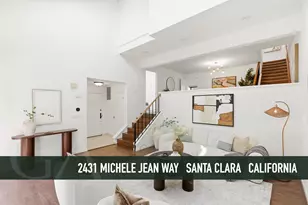
This is a carousel with tiles that activate property listing cards. Use the previous and next buttons to navigate.
1/1
$1,025,000
This is a carousel with tiles that activate property listing cards. Use the previous and next buttons to navigate.
1/1
Property Description
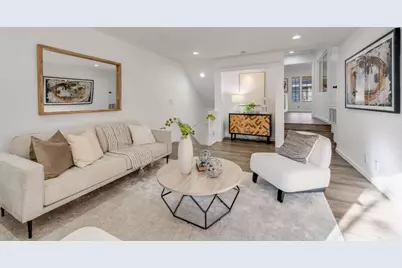
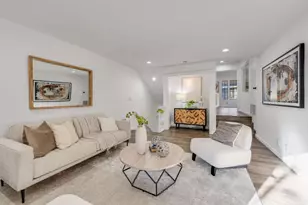
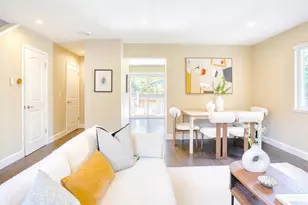
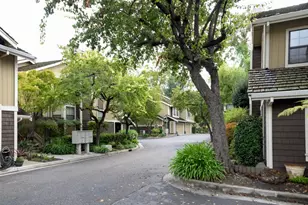
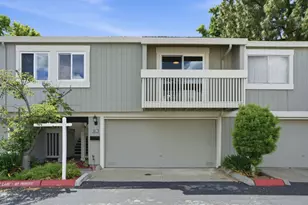
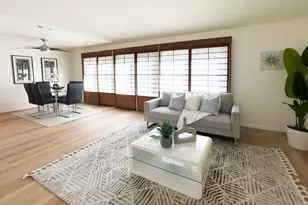
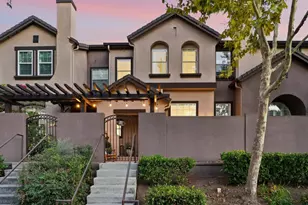
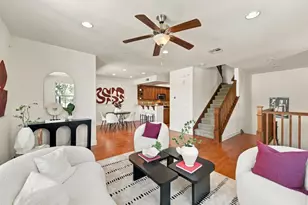
Located in the peaceful Santa Clara Redwoods community, this Pruneridge townhome offers spacious living, high ceilings, and one of the largest backyards in the complex. The 2-bed, 2-bath home spans approximately 1,433 sq. ft. with an open living and dining area that connects seamlessly to a private outdoor space. The bright living room features a fireplace, while the updated kitchen includes granite countertops, modern cabinetry, and stainless steel appliances. Both bedrooms are spacious suites with walk-in closets. Additional features include central A/C and heating, recessed lighting, laminate flooring, and a 2-car garage with storage cabinets, and epoxy flooring. Bonus storage in the attic and basement. Santa Clara Redwoods offers a quiet setting with a community pool, spa, and guest parking. HOA dues cover water, trash, cable, high-speed internet, sewer, exterior insurance, landscaping, pool and spa maintenance, redwood tree trimming, fencing, and fire alarm monitoring. Electric service is through the City of Santa Clara instead of PG&E, often resulting in lower utility costs. Conveniently located near Pruneridge Golf Club, Mary Gomez Park, Valley Fair, Santana Row, Central Library, major freeways, NVIDIA, Apple, and other leading tech campuses.
Full Property Details
Full Property Details for 2477 Michele Jean Way
General
- Sold For: $1,025,000
- HOA FEE: $798/month
- Status: Closed
- Type: Townhouse
- Source: RE_Infolink
- MLS ID: ML82046873
- Added to Site: 55 day(s) ago
Interior
- Rooms/Areas: Formal Entry
- Interior Features: Walk-In Closet, Vaulted Ceiling , Skylight
- Fireplace(s): Gas Starter
- Flooring: Carpet, Laminate, Tile
Rooms
Bathrooms
- Total Bathrooms: 2
- Full Bathrooms: 2
- Bathroom Features: Double Sinks, Shower and Tub, Showers over Tubs (2 or More), Tile, Updated Bath
Bedrooms
- Total Bedrooms: 2
- Bedroom Features: Primary Suite / Retreat, Walk-In Closet
Other Rooms
- Family Room: No Family Room
- Kitchen: Granite Countertop, Dishwasher, Garbage Disposal, Microwave, Gas Oven/Range, Refrigerator
- Laundry: In Garage, Washer, Dryer
Additional Information
- Extras: Not Applicable
Parking
- Garage Spaces: 2
- Parking Features: Attached Garage, Common Parking Area, Gate / Door Opener, Guest/Visitor Parking
Location
- Area: Santa Clara
- County: Santa Clara
- Complex: Santa Clara Redwood HOA
- Cross Streets: Valeri Ruth Ct
Community
- Association: Yes
- Assoc. Fees Include: Cable / Dish, Common Area Electricity, Common Area Gas, Exterior Painting, Garbage, Common Area Insurance, Landscaping / Gardening, Common Area Maintenance, Exterior Maintenance, Management Fee, Pool, Spa, or Tennis, Roof, Sewer, Water / Sewer
Heating & Cooling
- Cooling Type: Central AC, Ceiling Fan
- Heating Type: Central Air (Gas/Forced Air)
Utilities
- Sewer: Public Sewer
- Water: Public
- Utility Description: Public Utilities
Structural Information
- Foundation: Concrete Perimeter and Slab
- Roof: Wood Shakes / Shingles
- Square Feet: 1,433
- Year Built: 1984
Lot Features
- Lot Size (Acres): 0.0334
- Minimum Lot Size: 1457
- Lot Size (Sq. Ft.): 1,457
- Grounds/Landscape: Back Yard, Fenced, Balcony / Patio
- Zoning: R1PD
- Fencing (Description): Fenced Back
Financial Considerations
- Association Fee: $798
- Assoc Fee Freq.: Monthly
Disclosures and Reports
- Restrictions: Other
Listed by Compass, Kei Group
Sold by Kwcu, Jenny Qian and Coldwell Banker Realty, Anna Duan

Get Pre-Approved Today
Schools
Schools serving 2477 Michele Jean Way
School District:Santa Clara Unified School District
| Name | Grades | Distance |
|---|---|---|
Westwood Elementary School, Santa Clara, CA 435 Saratoga Avenue, Santa Clara, CA 95050 | K-5 | 0.4 mi |
Buchser Middle School 1111 Bellomy Street, Santa Clara, CA 95050 | 6-8 | 1.5 mi |
Santa Clara High School 3000 Benton Street, Santa Clara, CA 95051 | 12-11 | 1.2 mi |
Disclaimer:
School attendance boundaries provided by ATTOM Data Solutions and are for reference only. Contact the school directly to verify enrollment eligibility.
Price & Sales History for 2477 Michele Jean Way
Date
Details
Price
Change
Source
5/29/2026
Sold
$1,025,000
2.71%
MLS
5/12/2026
Listed
$998,000
—
MLS
Disclaimer: Historical sales information is derived from public records provided by the county offices. Information is not guaranteed and should be independently verified.
2477 Michele Jean Way, Santa Clara, CA 95050 (MLS# ML82046873) is a Townhouse property that was sold at $1,025,000 on May 29, 2026. Want to learn more about 2477 Michele Jean Way? Do you have questions about finding other Townhouse real estate for sale in Santa Clara? You can browse all Santa Clara real estate or contact a Coldwell Banker agent to request more information.