This is a carousel with tiles that activate property listing cards. Use the previous and next buttons to navigate.
1/1
$1,888,000
This is a carousel with tiles that activate property listing cards. Use the previous and next buttons to navigate.
1/1
Property Description
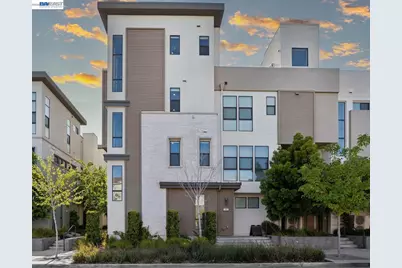
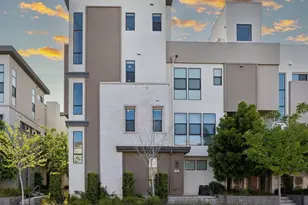
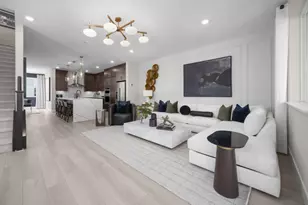
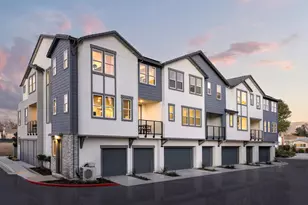
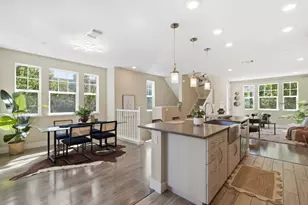
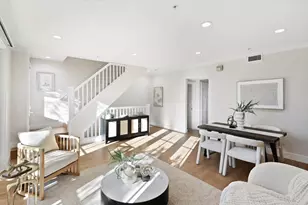
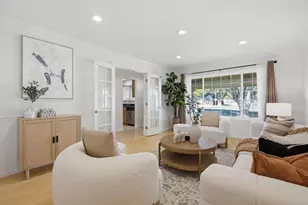
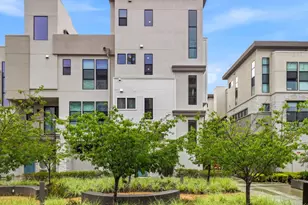
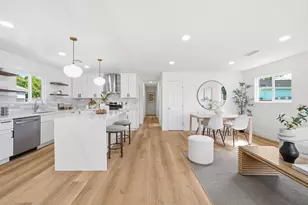
Former MODEL HOME by award-winning builder SummerHill Homes, this exceptional corner residence is located in Nuevo at Lawrence Station, an exciting urban community designed for modern living. Residents enjoy access to over 3 acres of thoughtfully planned amenities, including parks, a community garden, dog park, outdoor movie area & neighborhood-serving retail. This spacious home offers 4 BED, 3 full BA & 2 half baths, attached 2-car garage w/ high ceilings, abundant natural light & many custom upgrades throughout. The main level showcases a beautifully designed open-concept layout featuring a generous living room, a stunning chef's kitchen w/a large island, high-end stainless steel appliances & a dining area that flows seamlessly to a private deck-perfect for indoor-outdoor living. A junior suite w/ its own bedroom & full bath, along w/ a powder room, completes this level. Upstairs, the luxurious primary suite serves as a private retreat, complete w/ a walk-in closet, large walk-in shower & dual-sink floating vanity. Two additional bedrooms, a full hallway bathroom & a conveniently located laundry room round out this floor. The top level loft offers a versatile bonus space ideal for a home office, media room, or entertainment area, along w/ built-in cabinets, kitchenette, powder room & access to a private rooftop deck featuring a cozy fireplace-perfect for relaxing or hosting guests. Additional highlights include interior access garage w/ EV outlet. Ideally situated within walking distance to Costco, dining options & Caltrain's Lawrence Station, this home also provides convenient access to major tech campuses including Apple, LinkedIn, Nvidia, Meta & Google. HOA covers building insurance, exterior maintenance & common areas.
Full Property Details
Full Property Details for 2940 Sanor Pl #105
General
- Sold For: $1,888,000
- HOA FEE: $363/month
- Status: Closed
- Type: Townhouse
- Source: MAX
- MLS ID: 41132246
- Added to Site: 74 day(s) ago
Interior
- Number of Rooms: 8
- Interior Features: Den, Dining Area, Family Room, Utility Room, Updated Kitchen
- Number of Fireplaces: 1
- Fireplace(s): Gas
- Appliances: Dishwasher, Gas Range, Microwave, Range, Refrigerator, Dryer, Washer
- Flooring: Tile, Carpet
Rooms
Bathrooms
- Total Bathrooms: 5
- Full Bathrooms: 3
- Partial Bathrooms: 2
- Bathroom Features: Shower Over Tub, Shower Stall, Tile, Double Vanity
- Primary Bathroom: Stall Shower, Tile, Updated Baths, Double Vanity
Bedrooms
- Total Bedrooms: 4
Other Rooms
- Kitchen: Stone Counters, Dishwasher, Disposal, Gas Range/Cooktop, Kitchen Island, Microwave, Built-In Range/Oven, Refrigerator, Updated Kitchen
- Laundry: Dryer, Laundry Room, Washer
Additional Information
- Shared Amenities: Greenbelt, Activities Available, Dog Park, Park
Parking
- Attached garage: Yes
- Garage Spaces: 2
- Parking Features: Attached, Int Access From Garage, Garage Door Opener
Location
- Area: Listing
- County: Santa Clara
- Subdivision: Lawrence
- Driving Directions: Kifer to Copper. Entrance on Copper. Sanor is the garage.
School Information
- School District: Santa Clara Unified
- Elem School District: Santa Clara Unified
- High School District: Santa Clara Unified
Community
- Association: Yes
- Assoc. Name: NOT LISTED
Heating & Cooling
- Cooling Type: Multi Units
- Heating Type: MultiUnits
Utilities
- Sewer: Public Sewer
- Water: Public
Structural Information
- Architectural Style: Contemporary
- Exterior Const.: Stucco
- Windows: Double Pane Windows, Window Coverings
- Stories/Levels: Three or More Stories,Three Or More
- Living Area: 2,259 Sq. Ft.
- Year Built: 2021
Lot Features
- Lot Size (Acres): 0.03
- Lot Dimensions: 1469
- Lot Features: Corner Lot
Financial Considerations
- For Sale: Yes
- Price Per Sq. Ft.: $883
- Association Fee: $363
- Assoc Fee Freq.: Monthly
Disclosures and Reports
- Property ID: 21661006
Listed by Intero Real Estate Services, Trang Dunlap
Sold by BQ Realty, Maureen Mou

Get Pre-Approved Today
Schools
Schools serving 2940 Sanor Pl #105
School District:Santa Clara Unified School District
| Name | Grades | Distance |
|---|---|---|
Bracher Elementary School 2700 Chromite Drive, Santa Clara, CA 95051 | K-5 | 1.1 mi |
Juan Cabrillo Middle School 2550 Cabrillo Avenue, Santa Clara, CA 95051 | 6-8 | 1.6 mi |
Adrian Wilcox High School 3250 Monroe Street, Santa Clara, CA 95051 | 12-11 | 0.7 mi |
Disclaimer:
School attendance boundaries provided by ATTOM Data Solutions and are for reference only. Contact the school directly to verify enrollment eligibility.
Price & Sales History for 2940 Sanor Pl #105
Date
Details
Price
Change
Source
6/03/2026
Sold
$1,888,000
-5.36%
MLS
4/24/2026
Listed
$1,995,000
—
MLS
Disclaimer: Historical sales information is derived from public records provided by the county offices. Information is not guaranteed and should be independently verified.
2940 Sanor Pl #105, Santa Clara, CA 95051 (MLS# 41132246) is a Townhouse property that was sold at $1,888,000 on June 03, 2026. Want to learn more about 2940 Sanor Pl #105? Do you have questions about finding other Townhouse real estate for sale in Santa Clara? You can browse all Santa Clara real estate or contact a Coldwell Banker agent to request more information.