This is a carousel with tiles that activate property listing cards. Use the previous and next buttons to navigate.
1/1
$2,430,000
This is a carousel with tiles that activate property listing cards. Use the previous and next buttons to navigate.
1/1
Property Description
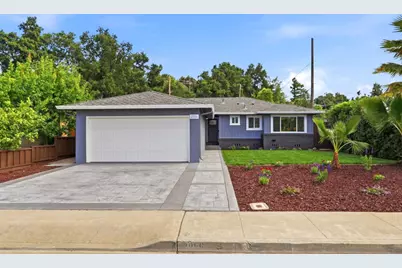
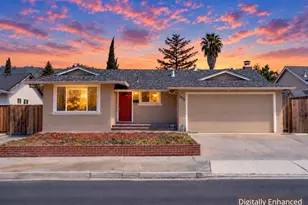
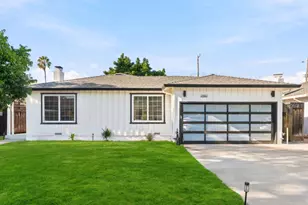
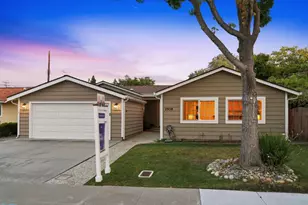
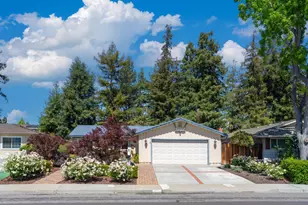
Nestled in the highly desirable Killarney Farms neighborhood of Santa Clara, this beautifully remodeled 3-bedroom, 2-bath single-family home is located at the end of a cul-de-sac on an expansive 8,525 sq. ft. lot. Ideally situated near well-regarded Sutter Elementary, Buchser Middle, & Santa Clara High, the home is minutes from Apple Park, Nvidia, Central Park Library, dining, shopping, major commuter routes, and benefits from Santa Clara's Silicon Valley Power for lower utility costs. Completely updated by a licensed GC with permits, the home features a new kitchen, 2 remodeled bathrooms, new interior paint, new LVP flooring, new recessed lighting, new wall insulation, new windows, and fresh landscaping (front & backyards). Major system and exterior upgrades include a newer roof (2022), owned solar (2023), HVAC (2022), tankless water heater (2022), whole-house water filter (2022), and new epoxy garage floor, stamped concrete driveway, and rear patio. The kitchen serves as the centerpiece of the home, showcasing quartz countertops, new SS appliances, including a gas range, pendant lighting, and quartz waterfall island that anchors the open-concept layout. The spacious backyard feels like a park, offering a serene setting perfect for entertaining, relaxing, and everyday enjoyment.
Full Property Details
Full Property Details for 2956 Withrow Pl
General
- Sold For: $2,430,000
- Status: Closed
- Type: Single Family
- Source: RE_Infolink
- MLS ID: ML82040043
- Added to Site: 48 day(s) ago
Interior
- Flooring: Laminate, Tile
Rooms
Bathrooms
- Total Bathrooms: 2
- Full Bathrooms: 2
- Bathroom Features: Double Sinks, Primary - Stall Shower(s), 1 Shower over Tub
Bedrooms
- Total Bedrooms: 3
Other Rooms
- Family Room: No Family Room
- Kitchen: Gas Cooktop, Countertop - Quartz, Dishwasher, Garbage Disposal, Hood over Range, Island, Refrigerator
- Laundry: In Garage
Additional Information
- Extras: Not Applicable
Parking
- Garage Spaces: 2
- Parking Features: Attached Garage
Location
- Area: Santa Clara
- County: Santa Clara
- Cross Streets: Ridge Road
Heating & Cooling
- Cooling Type: Central AC
- Heating Type: Central Air (Forced Air)
Utilities
- Sewer: Public Sewer
- Water: Public
- Utility Description: Public Utilities
Structural Information
- Construction: Detached
- Foundation: Crawlspace
- Roof: Shingle
- Square Feet: 1,289
- Year Built: 1956
Lot Features
- Minimum Lot Size: 8525
- Lot Size (Sq. Ft.): 8,525
- Zoning: R1
Green Features
- Energy Efficient: Solar Power, Tankless Water Heater
Listed by Intero Real Estate Services, Sonia Maiello
Sold by Campi, Barbara Telesco-Curley

Get Pre-Approved Today
Schools
Schools serving 2956 Withrow Pl
School District:Santa Clara Unified School District
| Name | Grades | Distance |
|---|---|---|
Sutter Elementary School, Santa Clara, CA 3200 Forbes Avenue, Santa Clara, CA 95051 | K-5 | 0.4 mi |
Buchser Middle School 1111 Bellomy Street, Santa Clara, CA 95050 | 6-8 | 2.2 mi |
Santa Clara High School 3000 Benton Street, Santa Clara, CA 95051 | 12-11 | 0.6 mi |
Disclaimer:
School attendance boundaries provided by ATTOM Data Solutions and are for reference only. Contact the school directly to verify enrollment eligibility.
Price & Sales History for 2956 Withrow Pl
Date
Details
Price
Change
Source
6/24/2026
Sold
$2,430,000
21.62%
MLS
6/02/2026
Listed
$1,998,000
—
MLS
Disclaimer: Historical sales information is derived from public records provided by the county offices. Information is not guaranteed and should be independently verified.
2956 Withrow Pl, Santa Clara, CA 95051 (MLS# ML82040043) is a Single Family property that was sold at $2,430,000 on June 24, 2026. Want to learn more about 2956 Withrow Pl? Do you have questions about finding other Single Family real estate for sale in Santa Clara? You can browse all Santa Clara real estate or contact a Coldwell Banker agent to request more information.