This is a carousel with tiles that activate property listing cards. Use the previous and next buttons to navigate.
1/1
$2,198,000 Just Listed
This is a carousel with tiles that activate property listing cards. Use the previous and next buttons to navigate.
1/1
Property Description
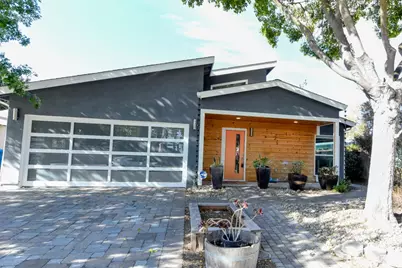
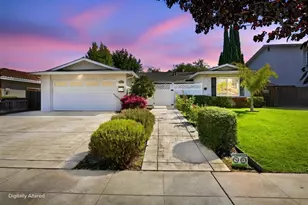
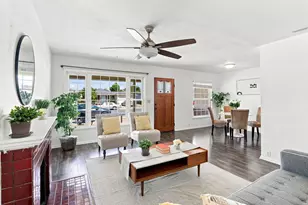
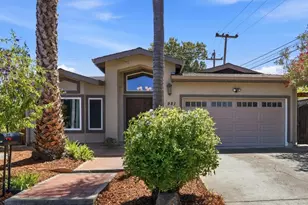
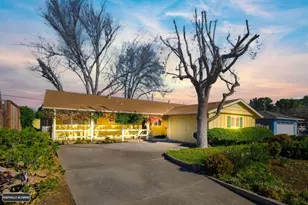
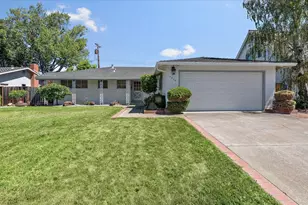
There is a distinct difference between a house that has been updated and a home that has been masterfully reimagined. 3511 Shafer Drive is a complete rebirth of a Silicon Valley classic, tailored for a lifestyle that demands both high-tech convenience and high-end comfort. Stepping inside, youre greeted by an explosion of natural light. The open-concept floor plan is punctuated by vaulted ceilings and strategically placed skylights that act as architectural lanterns, flooding the space with a warm glow. The heart of the home is a chefs sanctuary, featuring custom cabinetry, expansive stone countertops, a massive social island, and professional-grade appliances. Both bathrooms have been transformed into spa-like retreats, boasting designer tile work, sleek modern fixtures, and a minimalist aesthetic that exudes luxury. Located in the heart of Santa Clara, this property puts you at the epicenter of the tech world, with Apple, Google, and Nvidia campuses just a short commute away. Beyond the office, youre minutes from the premier shopping and dining at Santana Row and Valley Fair. Coupled with access to top-rated schools, this home offers a lifestyle defined by ease, elegance, and excellence.
Full Property Details
Full Property Details for 3511 Shafer Dr
General
- Price: $2,198,000
- Status: Active
- Type: Single Family
- Source: RE_Infolink
- MLS ID: ML82060559
- Updated: 9/9/2026
- Added to Site: Today
Interior
- Interior Features: High Ceiling , Skylight, Vaulted Ceiling
- Flooring: Laminate
Rooms
Bathrooms
- Total Bathrooms: 3
- Full Bathrooms: 3
- Bathroom Features: Full on Ground Floor, Pass Through, Shower and Tub, 1 Shower over Tub, Stall Shower, Tile, Updated Bath
Bedrooms
- Total Bedrooms: 3
- Bedroom Features: Ground-Floor Bedroom, More than One Bedroom on Ground Floor, Primary Bedroom on Ground Floor
Other Rooms
- Family Room: Separate Family Room
- Kitchen: Gas Cooktop
- Laundry: Dryer, Electricity Hookup (110V), In Garage, Inside, Tub/Sink, Washer
Additional Information
- Extras: Not Applicable
Parking
- Garage Spaces: 2
- Parking Features: Attached Garage
Location
- Area: Santa Clara
- County: Santa Clara
- Cross Streets: Curtis Ave
Heating & Cooling
- Cooling Type: Central AC
- Heating Type: Central Air (Gas/Forced Air)
Utilities
- Sewer: Public Sewer
- Water: Public
- Utility Description: Individual Electric Meters, Individual Gas Meters, Natural Gas, Public Utilities
Structural Information
- Architectural Style: Contemporary
- Construction: Detached, Wood Frame
- Foundation: Concrete Slab
- Roof: Composition
- Disability Access: None
- Square Feet: 1,579
- Year Built: 1954
Lot Features
- Property View: None
- Minimum Lot Size: 5000
- Lot Size (Sq. Ft.): 5,000
- Grounds/Landscape: Back Yard, Drought-Tolerant Plants
- Zoning: R1
- Lot Description: Level, Regular
Green Features
- Energy Efficient: Low-Flow Shower, Low-Flow Toilet, Skylight, Walls Insulated
Listed by Compass, Daryl Sid

Get Pre-Approved Today
Schools
Schools serving 3511 Shafer Dr
School District:Santa Clara Unified School District
| Name | Grades | Distance |
|---|---|---|
Pomeroy Elementary School 1250 Pomeroy Avenue, Santa Clara, CA 95051 | K-5 | 0.3 mi |
Juan Cabrillo Middle School 2550 Cabrillo Avenue, Santa Clara, CA 95051 | 6-8 | 1.5 mi |
Santa Clara High School 3000 Benton Street, Santa Clara, CA 95051 | 12-11 | 0.6 mi |
Disclaimer:
School attendance boundaries provided by ATTOM Data Solutions and are for reference only. Contact the school directly to verify enrollment eligibility.
Price & Sales History for 3511 Shafer Dr
Date
Details
Price
Change
Source
9/09/2026
Listed
$2,198,000
193.07%
MLS
10/21/2013
Sold
$750,000
—
Public Record
Disclaimer: Historical sales information is derived from public records provided by the county offices. Information is not guaranteed and should be independently verified.
Tax History
Tax History for 3511 Shafer Dr
Year
Property Taxes
Change
Tax Assessment
Change
2025
$12,175
—
$1,044,545
2%
2025
$12,175
4%
$1,024,065
2%
2024
$11,723
1%
$1,003,986
2%
2023
$11,604
2%
$984,301
2%
2022
$11,407
—
$965,002
2%
2021
$11,361
2%
$946,081
1%
2020
$11,154
—
$936,382
2%
2019
$11,138
15%
$918,023
11%
2018
$9,675
3%
$828,263
5%
2017
$9,396
2%
$792,181
2%
2016
$9,197
—
$776,649
2%
2015
$9,162
5%
$764,984
2%
2014
$8,708
49%
$750,000
52%
2013
$5,842
—
$494,251
—
Disclaimer: Historical tax information is derived from public records provided by the county offices. Information is not guaranteed and should be independently verified.
Estimate the Cost
Estimate the Cost for 3511 Shafer Dr
3511 Shafer Dr, Santa Clara, CA 95051 (MLS# ML82060559) is a Single Family property with 3 bedrooms and 3 full bathrooms. 3511 Shafer Dr is currently listed for $2,198,000 and was received on September 09, 2026. Want to learn more about 3511 Shafer Dr? Do you have questions about finding other Single Family real estate for sale in Santa Clara? You can browse all Santa Clara real estate or contact a Coldwell Banker agent to request more information.